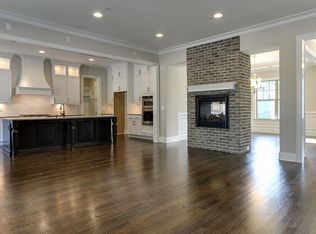
Nestled in the picturesque Piazza at Stonewater this stunning home offers exceptional craftsmanship and thoughtful design at every turn. Step inside to discover meticulous attention to detail and extensive millwork throughout. The home office creates a professional environment that inspires productivity while reflecting personal style, with built in bookshelves serving as an impressive design focal point. A true chef's kitchen combines premium functionality with elegant design, making space where culinary creativity can flourish. The wet bar with wine refrigerator connects to the formal dining room perfect for entertaining. The main level features a luxurious primary suite with exquisite windows overlooking the backyard. The primary bathroom is truly glamorous, complete with a spacious walk-in closet/dressing room. An additional bedroom and full bath on the main floor is perfect for guests. The family room opens to an oversized screened porch offering serene views of the backyard. Beautiful hardwood floors flow seamlessly throughout the main and second levels. Upstairs, boast two bedrooms with two full bathrooms. Bonus room offers endless possibilities. The finished basement serves as an entertainer's dream featuring two additional bedrooms with two full baths and an expansive recreation room with custom beverage bar. A versatile unfinished space is perfect for a future media room or home theater. This prestigious property offers the perfect balance of tranquility and convenience, minutes from the scenic American Tobacco Trail, easy access to shopping and grocery stores, effortless commuting with I-540, I-40, and quick access to RTP and RDU airport. Your search for the perfect blend of elegance and convenience ends here!
Sold for $1,550,000
$1,550,000
832 Mountain Vista Ln, Cary, NC 27519
6beds
5,760sqft
Single Family Residence, Residential
Built in 2016
0.35 Acres Lot
$1,515,400 Zestimate®
$269/sqft
$4,484 Estimated rent
Home value
$1,515,400
$1.36M - $1.70M
$4,484/mo
Zestimate® history
Owner options
List your home for rent
$4,484/mo
Rent Zestimate®
Find your next renter with Zillow Rental Manager. Plus, with online applications, you can quickly screen prospective tenants – for free.
$4,484/mo
Rent Zestimate®
Refinance and save
$9,404/mo
Est. payment
Refinancing to a lower rate could help reduce your monthly payments and save thousands over the life of the loan.
$9,404/mo
Est. payment
Explore your selling options
Work with a Zillow partner agent
Leverage their expertise and Zillow's premium Showcase listings to get your home seen by more buyers.
Get startedList with your own agent
Get your home in front of millions of buyers by listing it on Zillow.
Learn how to do itSell it yourself
Take full control of how buyers see your home on Zillow by listing For Sale by Owner (FSBO).
List your homeWhat's special
Finished basementBonus roomHome officeExceptional craftsmanshipExtensive millworkBeautiful hardwood floorsOversized screened porch
Zillow last checked:
Listing updated:
Listed by:
Lori Elliott 919-280-9110,
HAVEN AND HEARTH REALTY LLC
Bought with:
Linda Trevor, 190844
Compass -- Cary
Source: Doorify MLS,MLS#: 10083788
Facts & features
Interior
Bedrooms & bathrooms
- Bedrooms: 6
- Bathrooms: 7
- Full bathrooms: 6
- 1/2 bathrooms: 1
Heating
- Central, Natural Gas, Zoned
Cooling
- Central Air
Appliances
- Included: Bar Fridge, Dishwasher, Gas Cooktop, Microwave, Oven, Range Hood, Stainless Steel Appliance(s), Tankless Water Heater
- Laundry: Laundry Room, Main Level, Sink
Features
- Beamed Ceilings, Built-in Features, Central Vacuum, Crown Molding, Dual Closets, Master Downstairs, Quartz Counters, Recessed Lighting, Soaking Tub, Walk-In Closet(s), Walk-In Shower, Wired for Sound
- Flooring: Hardwood, Tile
- Basement: Finished, Storage Space, Walk-Out Access
- Number of fireplaces: 1
- Fireplace features: Gas
Interior area
- Total structure area: 5,760
- Total interior livable area: 5,760 sqft
- Finished area above ground: 4,042
- Finished area below ground: 1,718
Property
Parking
- Total spaces: 3
- Parking features: Concrete, Garage, Garage Faces Front, Inside Entrance, Oversized
- Attached garage spaces: 3
- Uncovered spaces: 3
Features
- Levels: Three Or More
- Stories: 3
- Patio & porch: Deck, Front Porch, Screened
- Pool features: Community
- Fencing: None
- Has view: Yes
Lot
- Size: 0.35 Acres
- Features: Back Yard, Cleared, Front Yard, Landscaped
Details
- Parcel number: 0090534
- Special conditions: Standard
Construction
Type & style
- Home type: SingleFamily
- Architectural style: Traditional
- Property subtype: Single Family Residence, Residential
Materials
- Brick, Fiber Cement
- Foundation: Concrete Perimeter
- Roof: Shingle
Condition
- New construction: No
- Year built: 2016
Utilities & green energy
- Sewer: Public Sewer
- Water: Public
- Utilities for property: Cable Available, Electricity Connected, Natural Gas Connected, Sewer Connected, Water Connected
Community & HOA
Community
- Features: Clubhouse, Pool
- Subdivision: The Piazza at Stonewater
HOA
- Has HOA: Yes
- Amenities included: Clubhouse, Parking, Playground, Pool
- Services included: None
- HOA fee: $283 quarterly
Location
- Region: Cary
Financial & listing details
- Price per square foot: $269/sqft
- Tax assessed value: $1,352,602
- Annual tax amount: $9,220
- Date on market: 3/21/2025
- Road surface type: Asphalt, Paved
Price history
| Date | Event | Price |
|---|---|---|
| 6/26/2025 | Sold | $1,550,000+3.5%$269/sqft |
Source:  Doorify MLS #10083788 Report a problem Doorify MLS #10083788 Report a problem | ||
| 5/16/2025 | Pending sale | $1,498,000$260/sqft |
Source: Doorify MLS #10083788 Report a problem | ||
| 5/7/2025 | Price change | $1,498,000-3.4%$260/sqft |
Source: Doorify MLS #10083788 Report a problem | ||
| 3/21/2025 | Listed for sale | $1,550,000+84.1%$269/sqft |
Source: Doorify MLS #10083788 Report a problem | ||
| 12/31/2016 | Sold | $842,116$146/sqft |
Source: Doorify MLS #2061821 Report a problem | ||
Public tax history
| Year | Property taxes | Tax assessment |
|---|---|---|
| 2025 | $12,714 +37.9% | $1,352,602 +54% |
| 2024 | $9,221 +1.9% | $878,176 |
| 2023 | $9,045 +2% | $878,176 |
| 2022 | $8,870 | $878,176 |
| 2021 | $8,870 +11.6% | $878,176 +12.7% |
| 2020 | $7,951 +4.3% | $779,518 |
| 2019 | $7,624 +18.9% | $779,518 |
| 2017 | $6,413 | $779,518 +1612.2% |
| 2016 | $6,413 | $45,528 |
Find assessor info on the county website
Neighborhood: 27519
Nearby homes
- $1,519,4005 bd7 ba5.3k sqft836 Mountain Vista Ln, Cary, NC 27519Off Market
- $1,281,5004 bd4 ba3.8k sqft828 Mountain Vista Ln, Cary, NC 27519Off Market
- $1,436,2005 bd5 ba5.2k sqft840 Mountain Vista Ln, Cary, NC 27519Off Market
- $944,5003 bd2 ba2.7k sqft833 Mountain Vista Ln, Cary, NC 27519Off Market
- $1,320,6004 bd3 ba3.4k sqft824 Mountain Vista Ln, Cary, NC 27519Off Market
- $866,5002 bd4 ba2.4k sqft829 Mountain Vista Ln, Cary, NC 27519Off Market
- $944,400-- bd-- ba-- sqft829 Mountain Vista Ln #26, Cary, NC 27519Off Market
- $1,596,4006 bd8 ba6.2k sqft1028 Mountain Vista Ln, Cary, NC 27519Off Market
Nearby schools
GreatSchools rating
- 9/10North Chatham ElementaryGrades: PK-5Distance: 7.3 mi
- 6/10Margaret B. Pollard Middle SchoolGrades: 6-8Distance: 11.5 mi
- 6/10Seaforth HighGrades: 9-12Distance: 11.6 mi
Schools provided by the listing agent
- Elementary: Chatham - N Chatham
- Middle: Chatham - Margaret B Pollard
- High: Chatham - Seaforth
Source: Doorify MLS. This data may not be complete. We recommend contacting the local school district to confirm school assignments for this home.
Get a cash offer in 3 minutes
Find out how much your home could sell for in as little as 3 minutes with a no-obligation cash offer.
Estimated market value
$1,515,400
Get a cash offer in 3 minutes
Find out how much your home could sell for in as little as 3 minutes with a no-obligation cash offer.
Estimated market value
$1,515,400
- North Carolina
- Chatham County
- Cary
- 27519
- 832 Mountain Vista Ln
Nearby cities
Nearby neighborhoods
Nearby zip codes
Other Cary Topics
