Skip main navigation
Under contract
  • $845,000

    832 N Frederick St, Arlington, VA 22205

    2beds
    1,459sqft
    : 
    Loading
    Get pre-qualified
    Townhouse
    Built in 1985
    786 Square Feet Lot
    $-- Zestimate®
    $579/sqft
    $171/mo HOA

    What's special

    Fully finished lower levelBeautifully updated brick townhomeModern finishesFresh neutral paintPrivate fully fenced patioRecessed lighting throughoutThoughtfully updated bathrooms
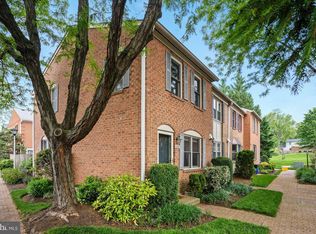
    Welcome to this beautifully updated, brick townhome in the heart of Arlington, just moments from all that Ballston has to offer. This move-in ready home showcases hardwood floors, recessed lighting throughout, fresh neutral paint, and thoughtfully updated bathrooms. The renovated kitchen offers modern finishes and functional workspace with a large pantry, while the inviting living areas provide plenty of room for everyday living and entertaining. The fully finished lower level includes a versatile flex space, perfect for a third bedroom option, and a full bath. There's also another finished room that offers options for a home office, playroom or cozy den. Step outside to enjoy the private, fully fenced patio, perfect for outdoor dining, relaxing, or gardening. Parking is effortless with a dedicated reserved parking space and ample guest parking nearby. Ideally situated just steps from the renowned W&OD Trail, you'll enjoy easy access to biking, running, and walking paths. The home is less than a mile from the Ballston Metro, Ballston Quarter, neighborhood parks with playgrounds and dog parks, as well as an incredible selection of restaurants, shops, fitness centers, and entertainment. This truly is a commuter's dream in one of Arlington's most sought-after and convenient locations. The HOA provides lawn care, snow removal, and trash/recycling service, making for low-maintenance living and more time to enjoy everything this location has to offer.
    21 days
    |
    390
    |
    27
    |

    Likely to sell faster than

    Zillow last checked:

    Listing updated:

    Listed by:

    Victoria Ro 703-677-6712,

    Pearson Smith Realty, LLC 571-386-1075,

    Listing Team: Victoria Ro Homes

    Source: Bright MLS,MLS#: VAAR2075614MLS Logo

      Facts & features

      Interior

      Bedrooms & bathrooms
      • Bedrooms: 2
      • Bathrooms: 3
      • Full bathrooms: 3
      Basement
      • Area: 435
      Heating
      • Forced Air, Electric
      Cooling
      • Central Air, Electric
      Appliances
      • Included: Microwave, Dishwasher, Dryer, Oven/Range - Electric, Refrigerator, Washer, Electric Water Heater
      Features
      • Bathroom - Walk-In Shower, Open Floorplan, Pantry, Recessed Lighting
      • Flooring: Wood
      • Has basement: No
      • Has fireplace: No
      Interior area
      • Total structure area: 1,459
      • Total interior livable area: 1,459 sqft
      • Finished area above ground: 1,024
      • Finished area below ground: 435
      Video & virtual tour

      Property

      Parking
      • Parking features: Assigned, Off Street
      • Details: Assigned Parking, Assigned Space #: 18
      Accessibility
      • Accessibility features: None
      Features
      • Levels: Three
      • Stories: 3
      • Pool features: None
      • Fencing: Full
      Lot
      • Size: 786 Square Feet
      Details
      • Additional structures: Above Grade, Below Grade
      • Parcel number: 13014037
      • Zoning: C-O-1.0
      • Special conditions: Standard

      Construction

      Type & style
      • Home type: Townhouse
      • Architectural style: Colonial
      • Property subtype: Townhouse
      Materials
      • Brick
      • Foundation: Other
      Condition
      • New construction: No
      • Year built: 1985

      Utilities & green energy

      • Sewer: Public Sewer
      • Water: Public

      Community & HOA

      Community
      • Subdivision: Carlisle Park
      HOA
      • Has HOA: Yes
      • Services included: Management, Pest Control, Snow Removal, Trash, Maintenance Grounds
      • HOA fee: $512 quarterly
      • HOA name: CARLISLE PARK HOA
      Location
      • Region: Arlington

      Financial & listing details

      • Price per square foot: $579/sqft
      • Tax assessed value: $724,400
      • Annual tax amount: $7,483
      • Date on market: 6/26/2026
      • Listing agreement: Exclusive Right To Sell
      • Listing terms: Cash,VA Loan,FHA,Conventional
      • Ownership: Fee Simple

        Estimated market value

        Not available

        Estimated sales range

        Not available

        Not available

        Price history

        DateEventPrice
        6/29/2026Contingent$845,000$579/sqft
        Source: Bright MLS #VAAR2075614 Report a problem
        6/26/2026Listed for sale$845,000+49.6%$579/sqft
        Source: Bright MLS #VAAR2075614 Report a problem
        7/27/2015Sold$565,000-1.7%$387/sqft
        Source: Public Record Report a problem
        6/26/2015Pending sale$575,000$394/sqft
        Source: Keller Williams - McLean #AR8643307 Report a problem
        5/28/2015Listed for sale$575,000+11.7%$394/sqft
        Source: Vflyer Homes Report a problem
        8/2/2010Sold$515,000-2.4%$353/sqft
        Source: Public Record Report a problem
        6/9/2010Listed for sale$527,900+18.1%$362/sqft
        Source: McEnearney Associates, Inc. #AR7303864 Report a problem
        9/16/2004Sold$447,090+89.4%$306/sqft
        Source: Public Record Report a problem
        1/2/2002Sold$236,000+33.3%$162/sqft
        Source: Public Record Report a problem
        10/28/1998Sold$177,000$121/sqft
        Source: Public Record Report a problem

        Public tax history

        YearProperty taxesTax assessment
        2025$7,483 +1.5%$724,400 +1.5%
        2024$7,374 +3.6%$713,800 +3.3%
        2023$7,119 +2.1%$691,200 +2.1%
        2022$6,976 +10.8%$677,300 +10.8%
        2021$6,297 +5.9%$611,400 +5.5%
        2020$5,949 +1%$579,800 +1%
        2019$5,888 +3.9%$573,900 +1.8%
        2018$5,670 +4%$563,600 +4%
        2017$5,450 +3.2%$541,800 +1.6%
        2016$5,283 +3%$533,100 +3.5%
        2015$5,131 -0.7%$515,200 -0.7%
        2014$5,167 +3%$518,800 +4.1%
        2013$5,015 +3.6%$498,500
        2012$4,840 +9%--
        2011$4,440 --
        2009-- --
        2008-- --
        2007-- --
        2006-- --
        2005-- --
        2004-- --
        2003-- --
        2002-- --
        2001-- $173,100
        Find assessor info on the county website

        Monthly payment

        Est. payment

        Payment breakdown

        Explore the cost of this home by adjusting the details. Changes won't be saved.
        All calculations are estimates and provided by Zillow, Inc. for informational purposes only. Actual amounts may vary.
        HOA fees may include property taxes on listings classified as Co-Ops. Contact the listing agent and/or owner for fee details.
        Mortgage interest rates are dependent on a number of factors, including credit score, down payment, and repayment length. Interest rate data provided by Zillow Group Marketplace, Inc. as of 1/1/1970 from various mortgage lenders with which we have lead or other similar arrangements; the Estimated Payment is an average of those rates.
        See how much you could borrow to make a competitive offer.

        Climate risks

        Neighborhood: Bluemont

        Getting around

        81 / 100
        Very Walkable
        63 / 100
        Good Transit
        93 / 100
        Biker's Paradise

        Nearby schools

        GreatSchools rating
        Schools provided by the listing agent
        • Elementary: Ashlawn
        • Middle: Swanson
        • High: Washington-liberty
        • District: Arlington County Public Schools

        Source: Bright MLS. This data may not be complete. We recommend contacting the local school district to confirm school assignments for this home.

        A local agent can set up tours, give advice and negotiate with sellers.

        Browse local experts

        Similar homes