Skip main navigation
Sold
  • $575,000

    832 N Monarch Dr, Pueblo West, CO 81007

    5beds
    3,240sqft
    Single Family Residence
    Built in 2002
    1.01 Acres Lot
    $540,100 Zestimate®
    $177/sqft
    $2,777 Estimated rent

    Home value

    $540,100

    $513,000 - $567,000

    $2,777/mo

    Zestimate® history
    Loading
    Loading...

    Owner options

    List your home for rent

    $2,777/mo

    Rent Zestimate®

    Find your next renter with Zillow Rental Manager. Plus, with online applications, you can quickly screen prospective tenants – for free.

    Learn more

    $2,777/mo

    Rent Zestimate®

    Refinance and save

    $3,368/mo

    Est. payment

    Refinancing to a lower rate could help reduce your monthly payments and save thousands over the life of the loan.

    See today's rates

    $3,368/mo

    Est. payment

    Explore your selling options

    Work with a Zillow partner agent

    Leverage their expertise and Zillow's premium Showcase listings to get your home seen by more buyers.

    Get started

    List with your own agent

    Get your home in front of millions of buyers by listing it on Zillow.

    Learn how to do it

    Sell it yourself

    Take full control of how buyers see your home on Zillow by listing For Sale by Owner (FSBO).

    List your home

    What's special

    Mature treesAdditional rv parkingTurf lawnIn-ground water featureIn-home theatre roomDual living spacesWetroom bathroom
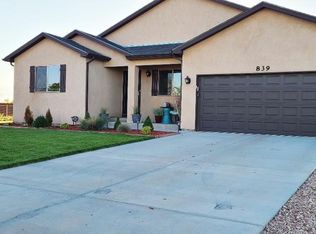
    Modern Remodeled Pueblo West Northside Rancher! Features 5 bedrooms, 4 bathrooms, 2 car garage, 3,240 finished sq ft on a 1 acre lot. With the home nestled between Platteville Blvd. and Purcell Blvd, you have easy access to Colorado Springs and Canon City. One of the defining features of the home is the dual living spaces. Both upstairs and basement have their own primary bedroom with attached bathrooms and independent laundry rooms. Home has many updated features including all new upgraded doors and windows for maximum energy efficiency, a new electrical panel, brand new electric tankless hot water heater and a radon mitigation system. Main level has the great room, kitchen, dining room, 3 bedrooms and 2 bathrooms. Highlight features are hardwood floors throughout, electric fireplace encased in floor to ceiling porcelain tile and a gigantic concrete waterfall island. Basement features the remaining 2 bedrooms and 2 bathrooms, a full in-home theatre room with a built- in dry bar. Second primary bedroom features a walk-in closet and wetroom bathroom with floor to ceiling tile in-lay. Exterior of the home is fully fenced in and has additional RV Parking. Front yard has mature trees, a turf lawn and easy to maintain xeriscaping. Backyard has a spanning covered back patio that overlooks a beautiful in-ground water feature. The seller spared no expense with the finishes throughout this home. Truly one of a kind and you do not want to miss out on the opportunity to make it yours.

    Zillow last checked:

    Listing updated:

    Listed by:

    Jami Baker Orr Team 719-647-7252,

    Keller Williams Performance Realty

    Bought with:

    Eric Estrada, ER100048439

    Keller Williams Clients Choice

    Source: PAR,MLS#: 225560MLS Logo

    Facts & features

    Interior

    Bedrooms & bathrooms
    • Bedrooms: 5
    • Bathrooms: 4
    • Full bathrooms: 4
    • 3/4 bathrooms: 2
    • Main level bedrooms: 3
    Primary bedroom
    • Level: Main
    • Area: 178.92
    • Dimensions: 12.6 x 14.2
    Bedroom 2
    • Level: Main
    • Area: 127.39
    • Dimensions: 10.11 x 12.6
    Bedroom 3
    • Level: Main
    • Area: 112.21
    • Dimensions: 10.1 x 11.11
    Bedroom 4
    • Level: Basement
    • Area: 248.88
    • Dimensions: 13.6 x 18.3
    Bedroom 5
    • Level: Basement
    • Area: 249.78
    • Dimensions: 13.8 x 18.1
    Dining room
    • Level: Main
    • Area: 118.72
    • Dimensions: 10.6 x 11.2
    Kitchen
    • Level: Main
    • Area: 191.86
    • Dimensions: 10.6 x 18.1
    Living room
    • Level: Main
    • Area: 408.93
    • Dimensions: 17.11 x 23.9
    Features
    • New Paint, Ceiling Fan(s), Walk-In Closet(s), Dry Bar, Soaking Tub, Walk-in Shower, Hard Surface Counter Top
    • Flooring: New Floor Coverings, Hardwood, Tile
    • Basement: Full,Finished,Radon Mitigation System
    • Number of fireplaces: 1
    Interior area
    • Total structure area: 3,240
    • Total interior livable area: 3,240 sqft

    Property

    Parking
    • Total spaces: 2
    • Parking features: RV Access/Parking, 2 Car Garage Attached, Garage Door Opener
    • Attached garage spaces: 2
    Features
    • Patio & porch: Porch-Covered-Front, Patio-Covered-Rear
    • Fencing: Metal Fence-Front,Wood Fence-Rear
    Lot
    • Size: 1.01 Acres
    • Dimensions: 140 x 315
    • Features: Sprinkler System-Front, Lawn-Front, Lawn-Rear, Rock-Front, Rock-Rear, Trees-Front
    Details
    • Additional structures: Shed(s)
    • Parcel number: 9529004015
    • Zoning: A-3
    • Special conditions: Standard

    Construction

    Type & style
    • Home type: SingleFamily
    • Architectural style: Ranch
    • Property subtype: Single Family Residence
    Condition
    • Year built: 2002

    Community & HOA

    Community
    • Security: Smoke Detector/CO
    • Subdivision: Pueblo West N of Hwy
    Location
    • Region: Pueblo West

    Financial & listing details

    • Price per square foot: $177/sqft
    • Tax assessed value: $560,569
    • Annual tax amount: $2,042
    • Date on market: 7/26/2024
    • Road surface type: Unimproved

    Price history

    DateEventPrice
    11/7/2024Sold$575,000$177/sqft
    Source: PAR #225560 Report a problem
    10/31/2024Contingent$575,000$177/sqft
    Source: PAR #225560 Report a problem
    10/24/2024Listed for sale$575,000$177/sqft
    Source: PAR #225560 Report a problem
    8/17/2024Contingent$575,000$177/sqft
    Source: PAR #225560 Report a problem
    7/26/2024Listed for sale$575,000+135.4%$177/sqft
    Source: PAR #225560 Report a problem
    8/7/2020Sold$244,250-4.6%$75/sqft
    Source: PAR #186478 Report a problem
    6/10/2020Listed for sale$256,000+24.3%$79/sqft
    Source: Palomar Properties #186478 Report a problem
    1/7/2015Sold$206,000+21.2%$64/sqft
    Source: Public Record Report a problem
    7/19/2012Sold$170,000-12.8%$52/sqft
    Source: Public Record Report a problem
    5/9/2012Listed for sale$195,000$60/sqft
    Source: RE/MAX OF PUEBLO INC #139932 Report a problem

    Public tax history

    YearProperty taxesTax assessment
    2025$1,987 -1.2%$35,040 +47.2%
    2024$2,010 +5.2%$23,810 -1%
    2023$1,910 -2.5%$24,040 +24.6%
    2022$1,959 +2.2%$19,290 -2.8%
    2021$1,916 +0.3%$19,850 +2.5%
    2020$1,911 +11.2%$19,370 +12.6%
    2018$1,719 $17,195
    2017$1,719 +6.2%$17,195 +5.3%
    2016$1,618 $16,330
    2015$1,618 +9.2%$16,330 +8.6%
    2014$1,482 +16.4%$15,039
    2013$1,273 -4.8%$15,039 +16.9%
    2012$1,338 $12,863
    2011$1,338 -0.8%$12,863 -4.8%
    2010$1,349 -0.3%$13,509 0%
    2009$1,354 -1.5%$13,510 -0.3%
    2008$1,375 +2.5%$13,550
    2007$1,342 +4%$13,550 +9.7%
    2006$1,290 -2.3%$12,350 +5.3%
    2005$1,320 +1.6%$11,730
    2004$1,299 +741.5%$11,730 -1%
    2003$154 +7%$11,850 +717.2%
    2002$144 +0.2%$1,450
    2001$144 $1,450
    Find assessor info on the county website

    Neighborhood: Pueblo West

    Nearby schools

    GreatSchools rating
    Schools provided by the listing agent
    • District: 70

    Source: PAR. This data may not be complete. We recommend contacting the local school district to confirm school assignments for this home.

    Get pre-qualified for a loan
    At Zillow Home Loans, we can pre-qualify you in as little as 5 minutes with no impact to your credit score.

    An equal housing lender. NMLS #10287.

    Sell for more on Zillow
    Get a Zillow Showcase℠ listing at no additional cost and you could sell for .
    $540,100
    2% more
    +$10,802
    With Zillow Showcase(estimated)
    $550,902