Skip main navigation
Closed
  • $950,000

    832 N Mozart St, Chicago, IL 60622

    4beds
    --sqft
    Single Family Residence
    Built in ----
    3,000 Square Feet Lot
    $973,700 Zestimate®
    $--/sqft
    $4,776 Estimated rent

    Home value

    $973,700

    $876,000 - $1.08M

    $4,776/mo

    Zestimate® history
    Loading
    Loading...

    Owner options

    List your home for rent

    $4,776/mo

    Rent Zestimate®

    Find your next renter with Zillow Rental Manager. Plus, with online applications, you can quickly screen prospective tenants – for free.

    Learn more

    $4,776/mo

    Rent Zestimate®

    Refinance and save

    $5,592/mo

    Est. payment

    Refinancing to a lower rate could help reduce your monthly payments and save thousands over the life of the loan.

    See today's rates

    $5,592/mo

    Est. payment

    Explore your selling options

    Work with a Zillow partner agent

    Leverage their expertise and Zillow's premium Showcase listings to get your home seen by more buyers.

    Get started

    List with your own agent

    Get your home in front of millions of buyers by listing it on Zillow.

    Learn how to do it

    Sell it yourself

    Take full control of how buyers see your home on Zillow by listing For Sale by Owner (FSBO).

    List your home

    What's special

    Beautiful primary suiteSpacious family roomSleek custom cabinetrySoaking tubGe profile appliancesDouble vanitiesRare walkout lower level
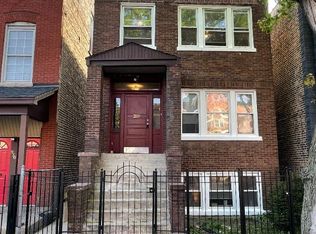
    This is a magnificent, Gut Rehab of a Gorgeous Brick Two Flat Converted into a One of a Kind Single Family Home. This home features a rare walkout lower level and designer finishes throughout. You're steps from Humboldt Park and moments to West Town, UK Village, and Wicker Park. The open floorplan brings natural light through every room. The living area is perfect for hosting the Bears game or relaxing with a great book. The kitchen is an entertainer's dream with stunning Taj Mahal quartzite counters, sleek custom cabinetry, and GE Profile appliances. The dining area offers a serene space to gather with friends and family. The second floor features three bedrooms, including a beautiful primary suite. The spa-quality bath may make you late for work with its oversized separate shower, soaking tub, and double vanities. You'll also love the skylight and convenient second-floor laundry. The walkout lower level brings even more natural light and includes a spacious family room and a flexible 4th bedroom that works perfectly as an office or home gym. The Huge Deck off the kitchen is ideal for Chicago summers, and the fenced yard offers a great grassy space for pets. The new 2-car garage completes this incredible home.

    Zillow last checked:

    Listing updated:

    Listed by:

    Juliana Yeager 773-732-1063,

    @properties Christie's International Real Estate,

    Benjamin Yeager 773-606-1966,

    @properties Christie's International Real Estate

    Bought with:

    Jennifer Romolo

    @properties Christie's International Real Estate

    Source: MRED as distributed by MLS GRID,MLS#: 12530670MLS Logo

    Facts & features

    Interior

    Bedrooms & bathrooms
    • Bedrooms: 4
    • Bathrooms: 4
    • Full bathrooms: 3
    • 1/2 bathrooms: 1
    Rooms
    • Room types: Foyer
    Primary bedroom
    • Features: Flooring (Hardwood), Window Treatments (Insulated Windows), Bathroom (Full)
    • Level: Second
    • Area: 247 Square Feet
    • Dimensions: 19X13
    Bedroom 2
    • Features: Flooring (Hardwood), Window Treatments (Insulated Windows)
    • Level: Second
    • Area: 110 Square Feet
    • Dimensions: 11X10
    Bedroom 3
    • Features: Flooring (Hardwood), Window Treatments (Insulated Windows)
    • Level: Second
    • Area: 80 Square Feet
    • Dimensions: 10X8
    Bedroom 4
    • Features: Flooring (Wood Laminate), Window Treatments (Insulated Windows)
    • Level: Basement
    • Area: 154 Square Feet
    • Dimensions: 14X11
    Dining room
    • Features: Flooring (Hardwood), Window Treatments (Insulated Windows)
    • Level: Main
    • Area: 210 Square Feet
    • Dimensions: 21X10
    Family room
    • Features: Flooring (Wood Laminate), Window Treatments (Insulated Windows)
    • Level: Basement
    • Area: 342 Square Feet
    • Dimensions: 19X18
    Foyer
    • Features: Flooring (Hardwood), Window Treatments (Insulated Windows, Plantation Shutters)
    • Level: Main
    • Area: 24 Square Feet
    • Dimensions: 6X4
    Kitchen
    • Features: Kitchen (Island, Custom Cabinetry, SolidSurfaceCounter, Updated Kitchen), Flooring (Hardwood), Window Treatments (Insulated Windows)
    • Level: Main
    • Area: 120 Square Feet
    • Dimensions: 15X8
    Laundry
    • Features: Flooring (Hardwood)
    • Level: Second
    • Area: 30 Square Feet
    • Dimensions: 6X5
    Living room
    • Features: Flooring (Hardwood), Window Treatments (Insulated Windows)
    • Level: Main
    • Area: 168 Square Feet
    • Dimensions: 14X12
    Heating
    • Natural Gas
    Cooling
    • Central Air
    Appliances
    • Included: Range, Microwave, Dishwasher, Refrigerator, Washer, Dryer, Gas Water Heater
    • Laundry: Upper Level, Gas Dryer Hookup, In Unit
    Features
    • Walk-In Closet(s), Open Floorplan, Quartz Counters
    • Flooring: Hardwood, Laminate
    • Windows: Screens, Skylight(s)
    • Basement: Finished,Full
    • Attic: Unfinished
    Interior area
    • Total structure area: 0

    Property

    Parking
    • Total spaces: 2
    • Parking features: Off Alley, Garage Door Opener, Yes, Garage Owned, Detached, Garage
    • Garage spaces: 2
    • Has uncovered spaces: Yes
    Accessibility
    • Accessibility features: No Disability Access
    Features
    • Stories: 2
    • Fencing: Fenced
    Lot
    • Size: 3,000 Square Feet
    • Dimensions: 24x125
    Details
    • Parcel number: 16013250390000
    • Special conditions: List Broker Must Accompany
    • Other equipment: Ceiling Fan(s), Sump Pump

    Construction

    Type & style
    • Home type: SingleFamily
    • Architectural style: Greystone
    • Property subtype: Single Family Residence
    Materials
    • Brick, Fiber Cement
    • Foundation: Concrete Perimeter
    • Roof: Asphalt
    Condition
    • New construction: No
    • Major remodel year: 2025

    Utilities & green energy

    • Electric: 200+ Amp Service
    • Sewer: Public Sewer
    • Water: Lake Michigan

    Community & HOA

    Community
    • Features: Curbs, Gated, Sidewalks, Street Lights, Street Paved
    HOA
    • Services included: None
    Location
    • Region: Chicago

    Financial & listing details

    • Tax assessed value: $450,000
    • Annual tax amount: $9,067
    • Date on market: 12/10/2025
    • Listing terms: Conventional
    • Ownership: Fee Simple

    Price history

    DateEventPrice
    2/4/2026Sold$950,000
    Source: MRED as distributed by MLS GRID #12530670 Report a problem
    12/31/2025Contingent$950,000
    Source: MRED as distributed by MLS GRID #12530670 Report a problem
    12/10/2025Listed for sale$950,000-19.1%
    Source: MRED as distributed by MLS GRID #12530670 Report a problem
    11/5/2025Listing removed$1,175,000
    Source: MRED as distributed by MLS GRID #12473280 Report a problem
    10/29/2025Listed for sale$1,175,000+113.6%
    Source: MRED as distributed by MLS GRID #12473280 Report a problem
    12/12/2024Sold$550,000-6.8%
    Source: MRED as distributed by MLS GRID #12109022 Report a problem
    10/9/2024Contingent$589,900
    Source: MRED as distributed by MLS GRID #12109022 Report a problem
    9/18/2024Price change$589,900-1.7%
    Source: MRED as distributed by MLS GRID #12109022 Report a problem
    8/12/2024Listed for sale$599,900+40.8%
    Source: MRED as distributed by MLS GRID #12109022 Report a problem
    3/17/2022Sold$426,000-2.1%
    Source: Public Record Report a problem
    2/15/2022Contingent$435,000
    Source: MRED as distributed by MLS GRID #11226526 Report a problem
    1/4/2022Price change$435,000-3.3%
    Source: MRED as distributed by MLS GRID #11226526 Report a problem
    11/24/2021Listed for sale$450,000
    Source: MRED as distributed by MLS GRID #11226526 Report a problem
    10/28/2021Contingent$450,000
    Source: MRED as distributed by MLS GRID #11226526 Report a problem
    9/22/2021Listed for sale$450,000+7.4%
    Source: MRED as distributed by MLS GRID #11226526 Report a problem
    10/7/2018Listing removed$419,000
    Source: RE/MAX Premier - Commercial Division #09781620 Report a problem
    6/15/2018Listed for sale$419,000
    Source: RE/MAX Premier Properties-Commercial Division #09781620 Report a problem
    12/15/2017Listing removed$419,000
    Source: RE/MAX Premier Properties #09781620 Report a problem
    10/19/2017Price change$419,000-6.9%
    Source: RE/MAX Premier Properties #09781620 Report a problem
    10/6/2017Listed for sale$450,000+76.5%
    Source: RE/MAX Premier #09771301 Report a problem
    2/26/2002Sold$255,000+34.2%
    Source: Public Record Report a problem
    2/2/2001Sold$190,000
    Source: Public Record Report a problem

    Public tax history

    YearProperty taxesTax assessment
    2024-- $45,000 -11.8%
    2023$10,793 +10.3%$51,000
    2022$9,786 +2.1%$51,000
    2021$9,586 +46.7%$51,000 +57.3%
    2020$6,533 -2.7%$32,430 -12%
    2019$6,715 +1.7%$36,853
    2018$6,601 +15.4%$36,853 +23.1%
    2017$5,719 +4%$29,942
    2016$5,497 +9.8%$29,942
    2015$5,006 +14.8%$29,942 +14.9%
    2014$4,360 +2.3%$26,069
    2013$4,263 +0.8%$26,069
    2012$4,230 -9.2%$26,069 -20.5%
    2011$4,661 +2.5%$32,801
    2010$4,549 +8.6%$32,801
    2009$4,189 -6.6%$32,801 -13.6%
    2008$4,484 +9.5%$37,975
    2007$4,095 +22.9%$37,975
    2006$3,331 +15%$37,975 +51.7%
    2005$2,896 +3.6%$25,041
    2004$2,794 +4.4%$25,041
    2003$2,676 +7.1%$25,041 +59.2%
    2002$2,499 -8.3%$15,734
    2001$2,725 +36.7%$15,734
    2000$1,994 -0.7%$15,734 +51.6%
    1999$2,007 $10,379
    Find assessor info on the county website

    Neighborhood: Humboldt Park

    Nearby schools

    GreatSchools rating
    Schools provided by the listing agent
    • District: 299

    Source: MRED as distributed by MLS GRID. This data may not be complete. We recommend contacting the local school district to confirm school assignments for this home.

    Get a cash offer in 3 minutes
    Find out how much your home could sell for in as little as 3 minutes with a no-obligation cash offer.
    Estimated market value
    $973,700
    Get a cash offer in 3 minutes
    Find out how much your home could sell for in as little as 3 minutes with a no-obligation cash offer.
    Estimated market value
    $973,700