One or more photo(s) has been virtually staged. Rate buy down seller concessions negotiable. Charming downtown home with historic elegance and modern comforts. Nestled in the highly sought-after Lake Highland district of Mills 50, this stunning home seamlessly blends historic charm with modern updates. Just a short walk from Lake Highland Preparatory School, Lake Eola, and the vibrant dining and entertainment options of the area, this property offers the best of urban living. Step inside to find beautiful wood floors throughout, neutral tones, and an expansive kitchen with a wine bar—perfect for hosting or relaxing. The exterior boasts fresh paint, a paved deck, and a private fenced backyard oasis, ideal for outdoor gatherings or peaceful retreats. The versatile floor plan features a first-floor primary suite and second bedroom, with two additional bedrooms upstairs. The upper level also includes a separate entrance, offering flexibility as an in-law suite, rental income property, or private home office. This meticulously maintained home comes with a transferable termite bond and a one-year home warranty, ensuring peace of mind for the next owner. Key Updates Include: New Roof (2020) HVAC System (2023) Windows (2021) Repipe and Electrical Updates (2009). Don't miss this rare opportunity to own a move-in-ready urban oasis in one of Orlando’s most desirable neighborhoods. *Owner Financing Negotiable*
Sold for $767,500
$767,500
832 N Summerlin Ave, Orlando, FL 32803
4beds
2,306sqft
Single Family Residence
Built in 1925
7,635 Square Feet Lot
$765,500 Zestimate®
$333/sqft
$4,329 Estimated rent
Home value
$765,500
$697,000 - $842,000
$4,329/mo
Zestimate® history
Owner options
List your home for rent
$4,329/mo
Rent Zestimate®
Find your next renter with Zillow Rental Manager. Plus, with online applications, you can quickly screen prospective tenants – for free.
$4,329/mo
Rent Zestimate®
Refinance and save
$5,439/mo
Est. payment
Refinancing to a lower rate could help reduce your monthly payments and save thousands over the life of the loan.
$5,439/mo
Est. payment
Explore your selling options
Work with a Zillow partner agent
Leverage their expertise and Zillow's premium Showcase listings to get your home seen by more buyers.
Get startedList with your own agent
Get your home in front of millions of buyers by listing it on Zillow.
Learn how to do itSell it yourself
Take full control of how buyers see your home on Zillow by listing For Sale by Owner (FSBO).
List your homeWhat's special
Historic charmModern updatesModern comfortsFresh paintSecond bedroomPaved deckExpansive kitchen
Zillow last checked:
Listing updated:
Listed by:
Robert Arnold, Jr 407-389-7318,
SAND DOLLAR REALTY GROUP INC 407-389-7318
Bought with:
Shahrin Alam PA, 3273195
COLDWELL BANKER RESIDENTIAL RE
Source: Stellar MLS,MLS#: O6272148 Originating MLS: Orlando Regional
Originating MLS: Orlando Regional
Facts & features
Interior
Bedrooms & bathrooms
- Bedrooms: 4
- Bathrooms: 3
- Full bathrooms: 2
- 1/2 bathrooms: 1
Rooms
- Room types: Attic, Family Room, Dining Room, Living Room, Utility Room, Storage Rooms
Primary bedroom
- Features: Ceiling Fan(s), Walk-In Closet(s)
- Level: First
- Area: 169 Square Feet
- Dimensions: 13x13
Bedroom 2
- Features: Ceiling Fan(s), Walk-In Closet(s)
- Level: First
- Area: 126.5 Square Feet
- Dimensions: 11x11.5
Bedroom 3
- Features: Storage Closet
- Level: Second
- Area: 224 Square Feet
- Dimensions: 14x16
Bedroom 4
- Features: No Closet
- Level: Second
- Area: 99 Square Feet
- Dimensions: 9x11
Primary bathroom
- Features: Tub with Separate Shower Stall, Linen Closet
- Level: First
- Area: 153 Square Feet
- Dimensions: 17x9
Bathroom 2
- Features: Tub With Shower, No Closet
- Level: Second
- Area: 45 Square Feet
- Dimensions: 9x5
Bathroom 3
- Features: Sink - Pedestal, No Closet
- Level: First
- Area: 15 Square Feet
- Dimensions: 3x5
Dining room
- Level: First
- Area: 169 Square Feet
- Dimensions: 13x13
Family room
- Features: Ceiling Fan(s)
- Level: First
- Area: 156 Square Feet
- Dimensions: 13x12
Kitchen
- Level: First
- Area: 156 Square Feet
- Dimensions: 13x12
Living room
- Features: Ceiling Fan(s)
- Level: First
- Area: 169 Square Feet
- Dimensions: 13x13
Living room
- Level: Second
- Area: 168 Square Feet
- Dimensions: 14x12
Heating
- Central, Electric
Cooling
- Central Air
Appliances
- Included: Oven, Dishwasher, Disposal, Dryer, Electric Water Heater, Exhaust Fan, Range, Refrigerator, Washer, Wine Refrigerator
- Laundry: In Kitchen
Features
- Ceiling Fan(s), Crown Molding, Eating Space In Kitchen, High Ceilings, Primary Bedroom Main Floor, Solid Surface Counters, Solid Wood Cabinets, Stone Counters, Thermostat, Walk-In Closet(s)
- Flooring: Vinyl, Hardwood
- Doors: French Doors
- Windows: Aluminum Frames, Blinds, Double Pane Windows, Shades, Window Treatments
- Has fireplace: Yes
- Fireplace features: Living Room, Wood Burning
Interior area
- Total structure area: 2,550
- Total interior livable area: 2,306 sqft
Property
Parking
- Parking features: Driveway, On Street
- Has uncovered spaces: Yes
Features
- Levels: Two
- Stories: 2
- Patio & porch: Front Porch
- Exterior features: Irrigation System, Rain Gutters, Sidewalk
- Fencing: Wood
Lot
- Size: 7,635 Square Feet
- Features: City Lot
- Residential vegetation: Bamboo, Oak Trees
Details
- Parcel number: 242229908000621
- Zoning: R-2A/T
- Special conditions: None
Construction
Type & style
- Home type: SingleFamily
- Architectural style: Historical
- Property subtype: Single Family Residence
Materials
- Wood Frame
- Foundation: Crawlspace
- Roof: Shingle
Condition
- Completed
- New construction: No
- Year built: 1925
Utilities & green energy
- Sewer: Public Sewer
- Water: Public
- Utilities for property: Cable Available, Electricity Connected, Public, Water Connected
Community & HOA
Community
- Pet fee: $0 monthly
- Subdivision: WAYS ADD
HOA
- Has HOA: No
Location
- Region: Orlando
Financial & listing details
- Price per square foot: $333/sqft
- Tax assessed value: $695,162
- Annual tax amount: $7,577
- Date on market: 1/18/2025
- Cumulative days on market: 117 days
- Listing terms: Cash,Conventional,FHA,Owner May Carry,USDA Loan
- Ownership: Fee Simple
- Total actual rent: 0
- Electric utility on property: Yes
- Road surface type: Brick
Price history
| Date | Event | Price |
|---|---|---|
| 6/23/2025 | Sold | $767,500-8.1%$333/sqft |
Source:  Stellar MLS #O6272148 Report a problem Stellar MLS #O6272148 Report a problem | ||
| 5/16/2025 | Pending sale | $835,000$362/sqft |
Source: Stellar MLS #O6272148 Report a problem | ||
| 4/25/2025 | Price change | $835,000-1.8%$362/sqft |
Source: Stellar MLS #O6272148 Report a problem | ||
| 4/3/2025 | Price change | $850,000-1.7%$369/sqft |
Source: Stellar MLS #O6272148 Report a problem | ||
| 3/20/2025 | Price change | $865,000-2.3%$375/sqft |
Source: Stellar MLS #O6272148 Report a problem | ||
| 2/26/2025 | Price change | $885,000-1.6%$384/sqft |
Source: Stellar MLS #O6272148 Report a problem | ||
| 2/12/2025 | Price change | $899,500-2.8%$390/sqft |
Source: Stellar MLS #O6272148 Report a problem | ||
| 1/28/2025 | Price change | $925,000-2.1%$401/sqft |
Source: Stellar MLS #O6272148 Report a problem | ||
| 1/18/2025 | Listed for sale | $945,000+114.8%$410/sqft |
Source: Stellar MLS #O6272148 Report a problem | ||
| 3/2/2015 | Sold | $440,000-2.2%$191/sqft |
Source: Public Record Report a problem | ||
| 10/17/2014 | Listed for sale | $450,000+309.1%$195/sqft |
Source: Stockworth Realty Group LLC #O5325607 Report a problem | ||
| 5/31/2002 | Sold | $110,000$48/sqft |
Source: Public Record Report a problem | ||
Public tax history
| Year | Property taxes | Tax assessment |
|---|---|---|
| 2024 | $7,577 +4.1% | $450,852 +3% |
| 2023 | $7,281 +2.9% | $437,720 +3% |
| 2022 | $7,074 +1.6% | $424,971 +3% |
| 2021 | $6,964 +0.8% | $412,593 +1.4% |
| 2020 | $6,909 +1% | $406,896 +2.3% |
| 2019 | $6,837 +1% | $397,748 +1.9% |
| 2018 | $6,772 | $390,332 -3.5% |
| 2017 | $6,772 +1.3% | $404,554 +3% |
| 2016 | $6,686 +0.4% | $392,898 +13% |
| 2015 | $6,660 +204.9% | $347,585 +77.7% |
| 2014 | $2,184 -1% | $195,574 +40.3% |
| 2013 | $2,207 +0.6% | $139,442 +1% |
| 2012 | $2,194 -31.7% | $138,046 -8.9% |
| 2011 | $3,214 -10.9% | $151,459 -14.4% |
| 2010 | $3,605 | $176,871 -22% |
| 2009 | -- | $226,834 -18.3% |
| 2008 | $5,289 -4% | $277,622 -8.4% |
| 2007 | $5,509 +1.2% | $303,006 +10.7% |
| 2006 | $5,442 +52.7% | $273,644 +61.8% |
| 2005 | $3,565 +23.3% | $169,137 +23.5% |
| 2004 | $2,890 +16.4% | $136,932 +11.2% |
| 2003 | $2,483 -27.4% | $123,087 -28% |
| 2002 | $3,420 +0.3% | $170,864 +3.2% |
| 2001 | $3,408 +33.8% | $165,594 +38.2% |
| 2000 | $2,548 | $119,819 |
Find assessor info on the county website
Neighborhood: Park Lake-Highland
Nearby homes
- $653,9003 bd2 ba1.6k sqft828 N Summerlin Ave, Orlando, FL 32803Off Market
- $427,3941 bd1 ba685 sqft838 N Summerlin Ave, Orlando, FL 32803Off Market

- $--1 bd1 ba700 sqft838 N Summerlin Ave #B-1STFL, Orlando, FL 32803Off Market
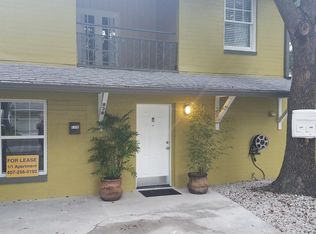
- $637,1003 bd2 ba1.9k sqft826 N Summerlin Ave, Orlando, FL 32803Off Market
- $891,9003 bd3 ba2k sqft646 E Marks St, Orlando, FL 32803Off Market
- $1,276,7005 bd4 ba3.3k sqft640 E Marks St, Orlando, FL 32803Off Market
- $962,0004 bd3 ba2.3k sqft820 N Summerlin Ave, Orlando, FL 32803Off Market
- $277,7222 bd2 ba1.4k sqft835 N Summerlin Ave, Orlando, FL 32803Off Market
Nearby schools
GreatSchools rating
- 10/10AUDUBON PARK SCHOOLGrades: PK-8Distance: 1.5 mi
- 6/10Edgewater High SchoolGrades: 9-12Distance: 2.3 mi
Schools provided by the listing agent
- Elementary: Audubon Park K8
- Middle: Audubon Park K-8
- High: Edgewater High
Source: Stellar MLS. This data may not be complete. We recommend contacting the local school district to confirm school assignments for this home.
Get a cash offer in 3 minutes
Find out how much your home could sell for in as little as 3 minutes with a no-obligation cash offer.
Estimated market value
$765,500
Get a cash offer in 3 minutes
Find out how much your home could sell for in as little as 3 minutes with a no-obligation cash offer.
Estimated market value
$765,500
- Florida
- Orange County
- Orlando
- 32803
- Park Lake-Highland
- 832 N Summerlin Ave
Nearby cities
Nearby neighborhoods
Nearby zip codes
Other Orlando Topics
