Skip main navigation
Active
  • Price cut: $5K (7/14)
    $474,900

    832 N Vanderburg St, Gary, IN 46403

    3beds
    3,477sqft
    : 
    Loading
    Get pre-qualified
    Single Family Residence
    Built in 1926
    0.36 Acres Lot
    $472,900 Zestimate®
    $137/sqft
    $-- HOA

    What's special

    Electric fireplaceCozy two-way gas fireplaceMaintenance-free exteriorVinyl fencingMain-floor laundryNewer covered front porchRecessed lighting
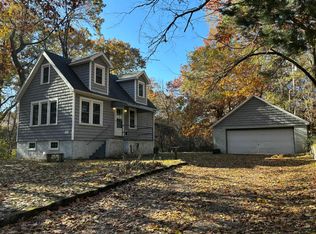
    From the moment you arrive, you'll appreciate the quality and attention to detail throughout. The main level features spacious living and dining rooms, an inviting eat-in kitchen with granite countertops, stainless steel appliances, and recessed lighting, plus a stylish 3/4 ceramic bath, main-floor laundry, utility room, and an additional storage room with potential for a fourth bedroom. Enjoy year-round comfort beside the electric fireplace or relax on one of two covered patios overlooking the wooded grounds. A rare heated and finished 4-car-deep garage provides exceptional space for vehicles, hobbies, or storage. Upstairs, the home offers an impressive family room with soaring vaulted ceilings, a cozy two-way gas fireplace, and a full ceramic bath with a jetted tub and separate shower. The versatile game/flex room is ideal for entertaining, featuring a wet bar with mini refrigerator and wine fridge, along with French doors leading to a private elevated deck. The luxurious primary suite serves as a true retreat, complete with a box tray ceiling, sitting area with electric fireplace, three oversized walk-in closets, and a spa-like en-suite bath with dual-sink vanity, jetted soaking tub, and an oversized separate shower. French doors open to another elevated deck, perfect for morning coffee or evening sunsets. Two additional spacious bedrooms complete the upper level. Outside, the maintenance-free exterior includes attractive Vinyl and Gemstone siding, a newer covered front porch, newer paved driveway with ample off-street parking, vinyl fencing, Nest motion lighting, and a beautifully landscaped, wooded, and terraced 125' x 125' homesite offering privacy and natural beauty. Enjoy the Miller Beach lifestyle with nearby eclectic shops, locally owned restaurants, arts, recreation, and easy access to downtown Chicago via the South Shore Line or expressways. Just minutes from Indiana Dunes National Park. Contact your Agent today to see this exceptional home!
    174 days
    |
    948
    |
    31
    |

    Zillow last checked:

    Listing updated:

    Listed by:

    David Barrick,

    Coldwell Banker Real Estate Gr 219-310-1243

    Source: NIRA as distributed by MLS GRID,MLS#: 833079MLS Logo

    Loading...

      Facts & features

      Interior

      Bedrooms & bathrooms
      • Bedrooms: 3
      • Bathrooms: 3
      • Full bathrooms: 2
      • 3/4 bathrooms: 1
      Rooms
      • Room types: Bedroom 2, Other Room, Utility Room, Primary Bedroom, Living Room, Laundry, Kitchen, Game Room, Family Room, Dining Room, Bedroom 3
      Primary bedroom
      • Description: LVP-Box Tray Ceiling-Fan-Recessed Lighting-Sitting Area w/Electric FP-3 WIC Closets-Deluxe Primary Bath
      • Level: Upper
      • Area: 537.5
      • Dimensions: 25.0 x 21.5
      Bedroom 2
      • Description: LVP-Dual Closets-Recessed Lighting-Ceiling Fan
      • Level: Upper
      • Area: 175.2
      • Dimensions: 14.6 x 12.0
      Bedroom 3
      • Description: LVP-Recessed Lighting-Ceiling Fan
      • Level: Upper
      • Area: 144
      • Dimensions: 12.0 x 12.0
      Breakfast room
      • Description: LVP-Recessed Lighting-French Door to Rear Turf Patio
      • Level: Main
      • Area: 120
      • Dimensions: 12.5 x 9.6
      Dining room
      • Description: LVP-Recessed Lighting
      • Level: Main
      • Area: 188
      • Dimensions: 18.8 x 10.0
      Family room
      • Description: LVP-Vaulted Ceiling-Fireplace-Recessed Lighting-Ceiling Fan
      • Level: Upper
      • Area: 451.44
      • Dimensions: 20.9 x 21.6
      Game room
      • Description: LVP-Vaulted Ceiling-Fireplace-Wet Bar-Recessed Lighting-French Drs to Deck
      • Level: Upper
      • Area: 245.7
      • Dimensions: 21.0 x 11.7
      Kitchen
      • Description: LVP-Granite Counters-Stainless Appliances-Recessed Lighting
      • Level: Main
      • Area: 113.4
      • Dimensions: 12.6 x 9.0
      Laundry
      • Description: LVP-Washer/Dryer-Laundry Tub-Recessed Lighting
      • Level: Main
      • Area: 133.44
      • Dimensions: 13.9 x 9.6
      Living room
      • Description: LVP-Electric Fireplace-Recessed Lighting
      • Level: Main
      • Area: 205
      • Dimensions: 20.5 x 10.0
      Other
      • Description: Storage Room-Could be 4th Bedroom
      • Level: Main
      • Area: 127.16
      • Dimensions: 13.11 x 9.7
      Utility room
      • Description: LVP-Furnace-Tankless Hot Water Heater
      • Level: Main
      • Area: 125.85
      • Dimensions: 13.11 x 9.6
      Heating
      • Forced Air, Natural Gas
      Appliances
      • Included: Dryer, Washer, Stainless Steel Appliance(s), Refrigerator, Gas Water Heater, Gas Cooktop, Dishwasher, Disposal
      • Laundry: Laundry Room, Sink, Main Level
      Features
      • Cathedral Ceiling(s), Walk-In Closet(s), Wet Bar, Vaulted Ceiling(s), Tray Ceiling(s), Recessed Lighting, Open Floorplan, High Ceilings, Granite Counters, Eat-in Kitchen, Entrance Foyer, Double Vanity, Ceiling Fan(s)
      • Windows: Insulated Windows
      • Basement: Crawl Space
      • Number of fireplaces: 3
      • Fireplace features: Electric, Other, Gas, Family Room
      Interior area
      • Total structure area: 3,477
      • Total interior livable area: 3,477 sqft
      • Finished area above ground: 3,477

      Property

      Parking
      • Total spaces: 4
      • Parking features: Garage Door Opener, Oversized, Kitchen Level, Garage Faces Front, Driveway, Asphalt, Additional Parking, Other
      • Garage spaces: 4
      • Has uncovered spaces: Yes
      Features
      • Levels: Two
      • Patio & porch: Covered, Patio, Front Porch, Deck
      • Exterior features: Rain Gutters
      • Pool features: None
      • Has spa: Yes
      • Spa features: Bath
      • Fencing: Partial
      • Has view: Yes
      • View description: Neighborhood, Trees/Woods
      Lot
      • Size: 0.36 Acres
      • Features: Back Yard, Wooded, Rectangular Lot, Landscaped
      Details
      • Parcel number: 450533210024000004
      • Zoning description: residential
      • Special conditions: None

      Construction

      Type & style
      • Home type: SingleFamily
      • Property subtype: Single Family Residence
      Condition
      • New construction: No
      • Year built: 1926

      Utilities & green energy

      • Electric: 200+ Amp Service, Circuit Breakers
      • Sewer: Septic Tank
      • Water: Public
      • Utilities for property: Cable Connected, Water Connected, Natural Gas Connected, Electricity Connected

      Community & HOA

      Community
      • Security: Carbon Monoxide Detector(s), Security Lights, Smoke Detector(s)
      • Subdivision: Lake Shore Add East Chicago
      HOA
      • Has HOA: No
      Location
      • Region: Gary

      Financial & listing details

      • Price per square foot: $137/sqft
      • Tax assessed value: $470,300
      • Annual tax amount: $5,887
      • Date on market: 1/21/2026
      • Listing agreement: Exclusive Right To Sell
      • Listing terms: Cash,VA Loan,FHA,Conventional

        Estimated market value

        $472,900

        $449,000 - $497,000

        $2,832/mo

        Price history

        DateEventPrice
        7/14/2026Price change$474,900-1%$137/sqft
        Source: NIRA as distributed by MLS GRID #833079 Report a problem
        7/1/2026Price change$479,900-1%$138/sqft
        Source: NIRA as distributed by MLS GRID #833079 Report a problem
        6/2/2026Price change$484,900-1%$139/sqft
        Source: NIRA as distributed by MLS GRID #833079 Report a problem
        4/27/2026Price change$489,900-2%$141/sqft
        Source: NIRA as distributed by MLS GRID #833079 Report a problem
        4/1/2026Listed for sale$499,900$144/sqft
        Source: NIRA as distributed by MLS GRID #833079 Report a problem
        3/20/2026Pending sale$499,900$144/sqft
        Source: NIRA as distributed by MLS GRID #833079 Report a problem
        3/2/2026Price change$499,900-2%$144/sqft
        Source: NIRA as distributed by MLS GRID #833079 Report a problem
        2/17/2026Price change$509,900-1.9%$147/sqft
        Source: NIRA as distributed by MLS GRID #833079 Report a problem
        1/21/2026Listed for sale$519,900+11.8%$150/sqft
        Source: NIRA as distributed by MLS GRID #833079 Report a problem
        9/27/2022Sold$465,000-4.1%$134/sqft
        Source: NIRA as distributed by MLS GRID #511196 Report a problem
        9/13/2022Contingent$485,000$139/sqft
        Source: NIRA as distributed by MLS GRID #511196 Report a problem
        6/19/2022Price change$485,000-2%$139/sqft
        Source: NIRA as distributed by MLS GRID #511196 Report a problem
        6/4/2022Price change$495,000-4.8%$142/sqft
        Source: NIRA as distributed by MLS GRID #511196 Report a problem
        4/27/2022Listed for sale$519,900+1385.4%$150/sqft
        Source: NIRA as distributed by MLS GRID #511196 Report a problem
        12/7/2015Sold$35,000-46.2%$10/sqft
        Source: NIRA as distributed by MLS GRID #362518 Report a problem
        4/9/2015Listing removed$65,000$19/sqft
        Source: McColly Real Estate #362518 Report a problem
        12/15/2014Price change$65,000+18.2%$19/sqft
        Source: McColly Real Estate #362518 Report a problem
        12/3/2014Listed for sale$55,000$16/sqft
        Source: McColly Real Estate #362518 Report a problem

        Public tax history

        YearProperty taxesTax assessment
        2025$5,605 +4.2%$470,300 +7.6%
        2024$5,380 +154.7%$436,900 0%
        2023$2,112 +1.6%$437,100 +160.2%
        2022$2,078 +2.4%$168,000 +1.5%
        2021$2,029 +28.3%$165,500 +2.2%
        2020$1,581 +101.6%$161,900 +2.4%
        2019$784 +0.3%$158,100 +128.5%
        2018$782 +10.9%$69,200 +1.3%
        2017$705 $68,300 -2.8%
        2016$705 +499.8%$70,300 +4.3%
        2014$118 +35.1%$67,400 +3.2%
        2013$87 -9.8%$65,300 +0.3%
        2012$97 +23.9%$65,100 +1.9%
        2011$78 -3%$63,900
        2010$80 $63,900 -0.6%
        2009-- $64,300 +9.5%
        2007-- $58,700 +2.6%
        2006-- $57,200
        2005-- $57,200
        2004-- $57,200 +77.6%
        2003-- $32,200
        2002-- $32,200 +200.1%
        2001-- $10,730
        Find assessor info on the county website

        Monthly payment

        Est. payment

        Payment breakdown

        Explore the cost of this home by adjusting the details. Changes won't be saved.
        All calculations are estimates and provided by Zillow, Inc. for informational purposes only. Actual amounts may vary.
        HOA fees may include property taxes on listings classified as Co-Ops. Contact the listing agent and/or owner for fee details.
        Mortgage interest rates are dependent on a number of factors, including credit score, down payment, and repayment length. Interest rate data provided by Zillow Group Marketplace, Inc. as of 1/1/1970 from various mortgage lenders with which we have lead or other similar arrangements; the Estimated Payment is an average of those rates.
        See how much you could borrow to make a competitive offer.

        Climate risks

        Neighborhood: Marquette Park

        Getting around

        15 / 100
        Car-Dependent
        24 / 100
        Somewhat Bikeable

        Nearby schools

        GreatSchools rating

        A local agent can set up tours, give advice and negotiate with sellers.

        A local lender can help you make sure your offer is ready when you are.

        Browse local experts

        Similar homes