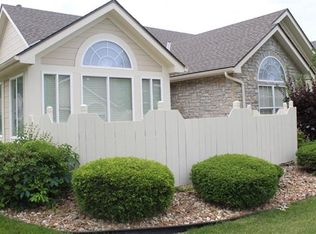
You will love this easy one-level living home because of the open floor plan with vaulted ceilings in the light-filled living room. The sunroom is perfect for relaxing with your morning coffee. The kitchen has been updated with granite counters as have the two full bathrooms. The washer and dryer (they stay) are conveniently located off the kitchen as is the huge walk-in pantry. The door from the two car garage leads to the kitchen, making it easy to bring in your groceries. The 2nd large bedroom has a Murphey bed that stays. Close it and you have an office or crafts room. This home is maintenance provided; no shoveling snow or mowing. The roof is only 5 years old. Walk to the neighborhood pool, clubhouse and workout room. Close to shops, groceries and your favorite restaurants. Come take a tour today!
Pending
$325,000
832 NE Devon Dr, Lees Summit, MO 64064
2beds
1,706sqft
Villa
Built in 2002
3,177 Square Feet Lot
$-- Zestimate®
$191/sqft
$324/mo HOA
What's special
- 9 days |
- 556 |
- 25 |
Zillow last checked:
Listing updated:
Listed by:
Tanna Guthrie 913-568-4888,
Platinum Realty LLC
Source: Heartland MLS as distributed by MLS GRID,MLS#: 2625332

Facts & features
Interior
Bedrooms & bathrooms
- Bedrooms: 2
- Bathrooms: 2
- Full bathrooms: 2
Dining room
- Description: Breakfast Area,Eat-In Kitchen
Heating
- Electric
Cooling
- Electric
Appliances
- Included: Dishwasher, Disposal, Dryer, Microwave, Refrigerator, Washer
- Laundry: Off The Kitchen
Features
- Ceiling Fan(s), Pantry, Vaulted Ceiling(s), Walk-In Closet(s)
- Flooring: Luxury Vinyl, Tile
- Doors: Storm Door(s)
- Windows: Storm Window(s)
- Basement: Slab
- Number of fireplaces: 1
- Fireplace features: Gas Starter, Living Room, Fireplace Screen
Interior area
- Total structure area: 1,706
- Total interior livable area: 1,706 sqft
- Finished area above ground: 1,706
Property
Parking
- Total spaces: 2
- Parking features: Attached, Garage Door Opener
- Attached garage spaces: 2
Features
- Patio & porch: Patio
- Fencing: Privacy,Wood
Lot
- Size: 3,177 Square Feet
Details
- Parcel number: 34810132601000000
Construction
Type & style
- Home type: SingleFamily
- Architectural style: Contemporary,Traditional
- Property subtype: Villa
Materials
- Frame, Stone Trim
- Roof: Composition
Condition
- Year built: 2002
Utilities & green energy
- Sewer: Public Sewer
- Water: Public
Community & HOA
Community
- Security: Smoke Detector(s)
- Subdivision: Courchevel
HOA
- Has HOA: Yes
- Amenities included: Clubhouse, Community Center, Pool
- Services included: Maintenance Structure, Maintenance Grounds, Maintenance Free, Management, Snow Removal, Trash
- HOA fee: $324 monthly
- HOA name: VILLAS OF SUMMIT RIDGE
Location
- Region: Lees Summit
Financial & listing details
- Price per square foot: $191/sqft
- Annual tax amount: $3,405
- Date on market: 7/1/2026
- Listing terms: Cash,Conventional,FHA,VA Loan
- Ownership: Private
Estimated market value
Not available
Estimated sales range
Not available
Not available
Price history
| Date | Event | Price |
|---|---|---|
| 7/4/2026 | Pending sale | $325,000$191/sqft |
Source: | ||
| 7/1/2026 | Listed for sale | $325,000$191/sqft |
Source: | ||
Public tax history
Tax history is unavailable.
Monthly payment
Est. payment$--/mo
Payment breakdown
Explore the cost of this home by adjusting the details. Changes won't be saved.All calculations are estimates and provided by Zillow, Inc. for informational purposes only. Actual amounts may vary.
HOA fees may include property taxes on listings classified as Co-Ops. Contact the listing agent and/or owner for fee details.
Mortgage interest rates are dependent on a number of factors, including credit score, down payment, and repayment length. Interest rate data provided by Zillow Group Marketplace, Inc. as of 1/1/1970 from various mortgage lenders with which we have lead or other similar arrangements; the Estimated Payment is an average of those rates.
See how much you could borrow to make a competitive offer.
Climate risks
Neighborhood: 64064
Nearby schools
GreatSchools rating
- 8/10Voy Spears Jr. Elementary SchoolGrades: K-5Distance: 0.9 mi
- 5/10Delta Woods Middle SchoolGrades: 6-8Distance: 2.1 mi
- 8/10Blue Springs South High SchoolGrades: 9-12Distance: 5.7 mi
Schools provided by the listing agent
- Elementary: Wm Yates
- Middle: Delta Woods
- High: Blue Springs South
Source: Heartland MLS as distributed by MLS GRID. This data may not be complete. We recommend contacting the local school district to confirm school assignments for this home.
A local agent can set up tours, give advice and negotiate with sellers.
A local lender can help you make sure your offer is ready when you are.
- Missouri
- Jackson County
- Lees Summit
- 64064
- 832 NE Devon Dr