Skip main navigation
Sold
  • $319,500

    832 NW Wheelock Pl, Beaverton, OR 97006

    2beds
    1,215sqft
    Residential, Condominium, Townhouse
    Built in 2008
    -- sqft lot
    $319,500 Zestimate®
    $263/sqft
    $2,104 Estimated rent

    Home value

    $319,500

    $300,000 - $342,000

    $2,104/mo

    Zestimate® history
    Loading
    Loading...

    Owner options

    List your home for rent

    $2,104/mo

    Rent Zestimate®

    Find your next renter with Zillow Rental Manager. Plus, with online applications, you can quickly screen prospective tenants – for free.

    Learn more

    $2,104/mo

    Rent Zestimate®

    Refinance and save

    $2,165/mo

    Est. payment

    Refinancing to a lower rate could help reduce your monthly payments and save thousands over the life of the loan.

    See today's rates

    $2,165/mo

    Est. payment

    Explore your selling options

    Work with a Zillow partner agent

    Leverage their expertise and Zillow's premium Showcase listings to get your home seen by more buyers.

    Get started

    List with your own agent

    Get your home in front of millions of buyers by listing it on Zillow.

    Learn how to do it

    Sell it yourself

    Take full control of how buyers see your home on Zillow by listing For Sale by Owner (FSBO).

    List your home

    What's special

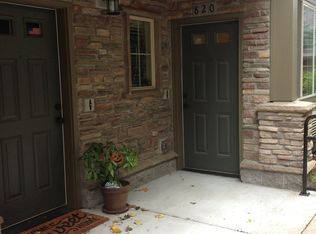
    Immaculate Townhouse style condo in quiet Location! This light & bright home offering 2 Master Suites, new hardwood & tile floors on main, S/S appls, gas range, granite tile countertops, covered deck, A/C, Pre-wired Srnd Snd, attached 1 car garage, New Exterior Paint, mins to parks. convenient access to Hwy26, shops, restaurants, Intel, and more. Great investment! Don't miss out this gorgeous move in ready home!

    This property is off market, which means it's not currently listed for sale or rent on Zillow. This may be different from what's available on other websites or public sources.
    Zillow last checked:

    Listing updated:

    Listed by:

    Meghan Scott 503-880-0666,

    John L. Scott

    Bought with:

    Joyce Shin, 200210052

    John L. Scott

    Source: RMLS (OR),MLS#: 17513266MLS Logo

    Facts & features

    Interior

    Bedrooms & bathrooms
    • Bedrooms: 2
    • Bathrooms: 3
    • Full bathrooms: 2
    • Partial bathrooms: 1
    • Main level bathrooms: 1
    Primary bedroom
    • Features: Shower, Wallto Wall Carpet
    • Level: Upper
    • Area: 132
    • Dimensions: 12 x 11
    Bedroom 2
    • Features: Shared Bath, Wallto Wall Carpet
    • Level: Upper
    • Area: 120
    • Dimensions: 12 x 10
    Dining room
    • Level: Main
    • Area: 90
    • Dimensions: 10 x 9
    Kitchen
    • Level: Main
    • Area: 99
    • Width: 9
    Living room
    • Level: Main
    • Area: 216
    • Dimensions: 12 x 18
    Heating
    • Forced Air
    Cooling
    • Central Air
    Appliances
    • Included: Dishwasher, Disposal, Free-Standing Range, Free-Standing Refrigerator, Gas Appliances, Microwave, Stainless Steel Appliance(s), Washer/Dryer, Electric Water Heater
    Features
    • Floor 3rd, Granite, High Ceilings, Vaulted Ceiling(s), Shared Bath, Shower, Kitchen Island, Tile
    • Flooring: Hardwood, Tile, Wall to Wall Carpet
    Interior area
    • Total structure area: 1,215
    • Total interior livable area: 1,215 sqft

    Property

    Parking
    • Total spaces: 1
    • Parking features: Driveway, On Street, Condo Garage (Attached), Attached
    • Attached garage spaces: 1
    • Has uncovered spaces: Yes
    Features
    • Stories: 3
    • Entry location: Ground Floor
    • Patio & porch: Covered Deck
    • Has view: Yes
    • View description: Seasonal
    Details
    • Parcel number: R2161331

    Construction

    Type & style
    • Home type: Townhouse
    • Property subtype: Residential, Condominium, Townhouse
    Materials
    • Cement Siding, Stone
    • Roof: Composition
    Condition
    • Resale
    • New construction: No
    • Year built: 2008

    Utilities & green energy

    • Gas: Gas
    • Sewer: Public Sewer
    • Water: Public

    Community & neighborhood

    Location
    • Region: Beaverton
    • Subdivision: Arbor Pass Condos

    HOA & financial

    HOA
    • Has HOA: Yes
    • HOA fee: $251 monthly
    • Amenities included: Athletic Court, Commons, Gym, Internet, Management, Meeting Room, Party Room, Pool, Recreation Facilities

    Other

    Other facts
    • Listing terms: Cash,Conventional,FHA,VA Loan

    Price history

    DateEventPrice
    8/31/2017Sold$260,000+49.4%$214/sqft
    Source: RMLS (OR) #17513266 Report a problem
    12/31/2014Sold$174,000$143/sqft
    Source: RMLS (OR) #14371390 Report a problem

    Public tax history

    Tax history is unavailable.

    Neighborhood: 97006

    Nearby schools

    GreatSchools rating
    Schools provided by the listing agent
    • Elementary: Quatama
    • Middle: Poynter
    • High: Liberty

    Source: RMLS (OR). This data may not be complete. We recommend contacting the local school district to confirm school assignments for this home.

    Get a cash offer in 3 minutes
    Find out how much your home could sell for in as little as 3 minutes with a no-obligation cash offer.
    Estimated market value
    $319,500
    Get a cash offer in 3 minutes
    Find out how much your home could sell for in as little as 3 minutes with a no-obligation cash offer.
    Estimated market value
    $319,500