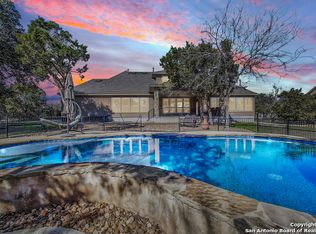
*** Assumable 2.25% Loan *** Luxury in Texas - this one-of-a-kind custom turnkey home built by the award winning builder Paul Allen Homes! Single level, no steps with 4,524 ft of interior living space, 3 extra large bedrooms 3.5 bathrooms, office, media / playroom, very large home gym equipped with workout equipment and home infrared sauna. All hardwood-look tile throughout. List of improvements / features include Thermador appliances, Generac whole house generator, electronic blackout screens and remote shades screens on exterior back patio, (2023) 4 ton HP Lennox Elite series HVAC with upgraded zoning (very energy efficient home), water softener, sprinkler system, home security system w/cameras, surround sound throughout interior and exterior speakers, outdoor kitchen with Big green egg, ss grill, kegerator and more! Oversize garage with abundance of storage, flow wall workbench / panels and cabinets. Tile roof, fenced in yard (only small portion in back is fenced, not entire property), resort style pool and hot tub. This one has it all! Shows even better in person - come see for yourself!
Sold
Price Unknown
832 oak bluff, New Braunfels, TX 78132
3beds
4,524sqft
Single Family Residence
Built in 2013
1.57 Acres Lot
$1,050,300 Zestimate®
$--/sqft
$7,672 Estimated rent
Home value
$1,050,300
$966,000 - $1.14M
$7,672/mo
Zestimate® history
Owner options
List your home for rent
$7,672/mo
Rent Zestimate®
Find your next renter with Zillow Rental Manager. Plus, with online applications, you can quickly screen prospective tenants – for free.
$7,672/mo
Rent Zestimate®
Refinance and save
$960/mo
Est. payment
Refinancing to a lower rate could help reduce your monthly payments and save thousands over the life of the loan.
$960/mo
Est. payment
Explore your selling options
Work with a Zillow partner agent
Leverage their expertise and Zillow's premium Showcase listings to get your home seen by more buyers.
Get startedList with your own agent
Get your home in front of millions of buyers by listing it on Zillow.
Learn how to do itSell it yourself
Take full control of how buyers see your home on Zillow by listing For Sale by Owner (FSBO).
List your homeWhat's special
Generac whole house generatorHot tubOutdoor kitchenSs grillResort style poolWater softenerExtra large bedrooms
Zillow last checked:
Listing updated:
Listed by:
Anthony Boelens TREC #658082 (210) 865-8751,
JPAR San Antonio
Source: LERA MLS,MLS#: 1842009
Facts & features
Interior
Bedrooms & bathrooms
- Bedrooms: 3
- Bathrooms: 4
- Full bathrooms: 3
- 1/2 bathrooms: 1
Primary bedroom
- Features: Outside Access, Sitting Room, Walk-In Closet(s), Ceiling Fan(s), Full Bath
- Area: 224
- Dimensions: 16 x 14
Bedroom 2
- Area: 216
- Dimensions: 18 x 12
Bedroom 3
- Area: 208
- Dimensions: 13 x 16
Primary bathroom
- Features: Tub/Shower Separate, Separate Vanity, Double Vanity
- Area: 204
- Dimensions: 12 x 17
Dining room
- Area: 98
- Dimensions: 14 x 7
Kitchen
- Area: 375
- Dimensions: 15 x 25
Living room
- Area: 506
- Dimensions: 22 x 23
Office
- Area: 210
- Dimensions: 14 x 15
Heating
- Central, Natural Gas
Cooling
- Two Central
Appliances
- Laundry: Main Level, Laundry Room, Washer Hookup, Dryer Connection
Features
- Three Living Area, Liv/Din Combo, Separate Dining Room, Eat-in Kitchen, Two Eating Areas, Kitchen Island, Breakfast Bar, Pantry, Study/Library, Florida Room, Game Room, Media Room, Sauna, Utility Room Inside, 1st Floor Lvl/No Steps, High Ceilings, Open Floorplan, Maid's Quarters, High Speed Internet, All Bedrooms Downstairs, Walk-In Closet(s), Master Downstairs, Ceiling Fan(s)
- Flooring: Ceramic Tile, Wood
- Windows: Double Pane Windows, Solar Screens
- Has basement: No
- Number of fireplaces: 1
- Fireplace features: One
Interior area
- Total structure area: 4,524
- Total interior livable area: 4,524 sqft
Property
Parking
- Total spaces: 4
- Parking features: Four or More Car Garage
- Garage spaces: 4
Accessibility
- Accessibility features: Hallways 42" Wide, Doors-Pocket, No Carpet
Features
- Levels: One
- Stories: 1
- Patio & porch: Covered, Deck, Screened
- Exterior features: Gas Grill, Sprinkler System, Outdoor Kitchen
- Has private pool: Yes
- Pool features: In Ground, Community
- Has spa: Yes
- Spa features: Bath
- Fencing: Privacy,Wrought Iron,Partial
Lot
- Size: 1.57 Acres
- Residential vegetation: Mature Trees
Details
- Additional structures: Kennel/Dog Run
- Parcel number: 220104026200
Construction
Type & style
- Home type: SingleFamily
- Property subtype: Single Family Residence
Materials
- Stucco
- Foundation: Slab
- Roof: Tile
Condition
- Pre-Owned
- New construction: No
- Year built: 2013
Utilities & green energy
- Sewer: Sewer System
- Utilities for property: Cable Available
Community & HOA
Community
- Features: Tennis Court(s), Playground, Jogging Trails, Sports Court, Bike Trails, Basketball Court, Volleyball Court, Other
- Security: Controlled Access
- Subdivision: Havenwood Hunters Crossing
HOA
- Has HOA: Yes
- HOA fee: $960 annually
- HOA name: HOA
Location
- Region: New Braunfels
Financial & listing details
- Tax assessed value: $1,405,250
- Annual tax amount: $19,839
- Date on market: 9/11/2025
- Cumulative days on market: 135 days
- Listing terms: Conventional,FHA,VA Loan,Cash,VA Substitution,Assumable
Price history
| Date | Event | Price |
|---|---|---|
| 3/10/2025 | Sold | -- |
Source:  LERA MLS #1842009 Report a problem LERA MLS #1842009 Report a problem | ||
| 3/1/2025 | Pending sale | $1,150,000$254/sqft |
Source: LERA MLS #1842009 Report a problem | ||
| 2/20/2025 | Contingent | $1,150,000$254/sqft |
Source: LERA MLS #1842009 Report a problem | ||
| 2/13/2025 | Listed for sale | $1,150,000-4.2%$254/sqft |
Source: LERA MLS #1842009 Report a problem | ||
| 11/25/2024 | Listing removed | $1,199,999$265/sqft |
Source: LERA MLS #1797982 Report a problem | ||
| 10/10/2024 | Price change | $1,199,999-7%$265/sqft |
Source: LERA MLS #1797982 Report a problem | ||
| 10/5/2024 | Price change | $1,289,9000%$285/sqft |
Source: LERA MLS #1797982 Report a problem | ||
| 9/26/2024 | Price change | $1,290,000-0.7%$285/sqft |
Source: LERA MLS #1797982 Report a problem | ||
| 9/21/2024 | Price change | $1,299,000-0.1%$287/sqft |
Source: LERA MLS #1797982 Report a problem | ||
| 9/10/2024 | Price change | $1,299,999-7.1%$287/sqft |
Source: LERA MLS #1797982 Report a problem | ||
| 8/2/2024 | Listed for sale | $1,399,999$309/sqft |
Source: LERA MLS #1797982 Report a problem | ||
Public tax history
| Year | Property taxes | Tax assessment |
|---|---|---|
| 2025 | -- | $1,221,528 +10% |
| 2024 | -- | $1,110,480 +10% |
| 2023 | -- | $1,009,527 +10% |
| 2022 | -- | $917,752 +10% |
| 2021 | -- | $834,320 +8.8% |
| 2020 | -- | $766,640 +2.5% |
| 2019 | -- | $748,130 +6% |
| 2018 | -- | $705,750 -1.4% |
| 2017 | -- | $716,050 +4.9% |
| 2016 | $2,364 -4.7% | $682,740 +1.6% |
| 2015 | $2,480 | $671,810 +391.6% |
| 2014 | $2,480 | $136,660 |
| 2007 | -- | -- |
Find assessor info on the county website
Neighborhood: 78132
Nearby homes
- $800,7004 bd3 ba3k sqft836 Oak Bluff Trl, New Braunfels, TX 78132Off Market

- $816,7004 bd3 ba3.8k sqft828 Oak Bluff Trl, New Braunfels, TX 78132Off Market

- $1,052,0004 bd4 ba4k sqft867 Oak Bluff Trl, New Braunfels, TX 78132Off Market
- $--1.31 Acres848 Oak Bluff Trl, New Braunfels, TX 78132Off Market
- $932,5004 bd4 ba3.4k sqft730 Cambridge Dr, New Braunfels, TX 78132Off Market
- $864,5004 bd4 ba3.6k sqft734 Cambridge Dr, New Braunfels, TX 78132Off Market
- $1,329,5161.26 Acres726 Cambridge Dr, New Braunfels, TX 78132Off Market
- $814,4004 bd3 ba3k sqft840 Oak Bluff Trl, New Braunfels, TX 78132Off Market
Nearby schools
GreatSchools rating
- 10/10Hoffmann Lane Elementary SchoolGrades: PK-5Distance: 2.3 mi
- 7/10Church Hill Middle SchoolGrades: 6-8Distance: 7.2 mi
- 7/10Canyon High SchoolGrades: 9-12Distance: 6.9 mi
Schools provided by the listing agent
- District: Comal
Source: LERA MLS. This data may not be complete. We recommend contacting the local school district to confirm school assignments for this home.
Get a cash offer in 3 minutes
Find out how much your home could sell for in as little as 3 minutes with a no-obligation cash offer.
Estimated market value
$1,050,300
Get a cash offer in 3 minutes
Find out how much your home could sell for in as little as 3 minutes with a no-obligation cash offer.
Estimated market value
$1,050,300
- Texas
- Comal County
- New Braunfels
- 78132
- 832 oak bluff
Nearby cities
Nearby neighborhoods
Nearby zip codes
Other New Braunfels Topics
