Skip main navigation
Sold for $520,000
  • $520,000

    832 Orchard Ave, Southampton, PA 18966

    3beds
    1,778sqft
    Single Family Residence
    Built in 1954
    0.28 Acres Lot
    $545,100 Zestimate®
    $292/sqft
    $3,206 Estimated rent

    Home value

    $545,100

    $507,000 - $589,000

    $3,206/mo

    Zestimate® history
    Loading
    Loading...

    Owner options

    List your home for rent

    $3,206/mo

    Rent Zestimate®

    Find your next renter with Zillow Rental Manager. Plus, with online applications, you can quickly screen prospective tenants – for free.

    Learn more

    $3,206/mo

    Rent Zestimate®

    Refinance and save

    $3,295/mo

    Est. payment

    Refinancing to a lower rate could help reduce your monthly payments and save thousands over the life of the loan.

    See today's rates

    $3,295/mo

    Est. payment

    Explore your selling options

    Work with a Zillow partner agent

    Leverage their expertise and Zillow's premium Showcase listings to get your home seen by more buyers.

    Get started

    List with your own agent

    Get your home in front of millions of buyers by listing it on Zillow.

    Learn how to do it

    Sell it yourself

    Take full control of how buyers see your home on Zillow by listing For Sale by Owner (FSBO).

    List your home

    What's special

    Two separate driveways
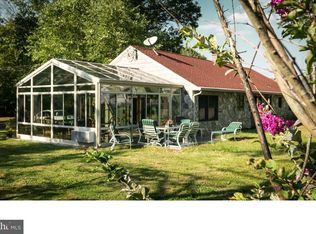
    OPEN HOUSE Sat 6/21 and Sun 6/22 from 1-4...….Welcome to 832 Orchard Avenue in Southampton. This stunning property boasts a generous living space of approximately 1,800 square feet, situated on a .28 acre fenced in lot. A single-story home offering three bedrooms and two full bathrooms, this dwelling is perfect for those who appreciate the ease of one-floor living. Step into this beautifully renovated residence where everything is brand new and ready for you to make it your own. The large addition provides extra space for a variety of uses - whether you need an office, exercise room, playroom or extra storage space, the possibilities are endless. The home is equipped with brand new central air ensuring your comfort during those hot summer months. Convenience is key here - located in close proximity to all essential amenities including shopping centers, restaurants and more. One of the standout features of this location is its proximity to the Newtown Rail Trail - ideal for outdoor enthusiasts looking to enjoy recreational activities such as biking or walking amidst lush greenery. Southampton itself offers a range of amenities that cater to a wide variety of interests whether you're a nature lover, history buff, foodie or entertainment seeker. The community also benefits from excellent connectivity with easy access to public transportation routes making commuting hassle-free. This property not only offers comfortable and stylish living spaces but also an unrivaled location. Don't miss out on this opportunity to experience the best that suburban living has to offer!

    Zillow last checked:

    Listing updated:

    Listed by:

    Cecelia Vlahakis 215-982-0729,

    Wynn Real Estate LLC,

    Co-Listing Agent: Eliza Brooks 215-519-4514,

    Wynn Real Estate LLC

    Bought with:

    Ria Tielman, RS342108

    Redfin Corporation

    Source: Bright MLS,MLS#: PABU2097534MLS Logo

    Facts & features

    Interior

    Bedrooms & bathrooms
    • Bedrooms: 3
    • Bathrooms: 2
    • Full bathrooms: 2
    • Main level bathrooms: 2
    • Main level bedrooms: 3
    Basement
    • Area: 0
    Heating
    • Forced Air, Natural Gas
    Cooling
    • Central Air, Electric
    Appliances
    • Included: Microwave, Dishwasher, Energy Efficient Appliances, Oven/Range - Gas, Refrigerator, Stainless Steel Appliance(s), Gas Water Heater
    • Laundry: Main Level
    Features
    • Built-in Features, Entry Level Bedroom, Dining Area, Bathroom - Tub Shower, Bathroom - Stall Shower, Open Floorplan, Recessed Lighting, Upgraded Countertops, Breakfast Area, Family Room Off Kitchen, Pantry, Primary Bath(s)
    • Flooring: Luxury Vinyl, Ceramic Tile
    • Has basement: No
    • Number of fireplaces: 1
    • Fireplace features: Electric
    Interior area
    • Total structure area: 1,778
    • Total interior livable area: 1,778 sqft
    • Finished area above ground: 1,778
    • Finished area below ground: 0

    Property

    Parking
    • Parking features: Driveway
    • Has uncovered spaces: Yes
    Accessibility
    • Accessibility features: Accessible Entrance, No Stairs, Accessible Approach with Ramp
    Features
    • Levels: One
    • Stories: 1
    • Patio & porch: Patio, Porch
    • Exterior features: Lighting
    • Pool features: None
    • Fencing: Full,Vinyl,Wood
    Lot
    • Size: 0.28 Acres
    • Dimensions: 72.00 x 168.00
    • Features: No Thru Street
    Details
    • Additional structures: Above Grade, Below Grade
    • Parcel number: 48017047
    • Zoning: R3
    • Special conditions: Standard

    Construction

    Type & style
    • Home type: SingleFamily
    • Architectural style: Ranch/Rambler
    • Property subtype: Single Family Residence
    Materials
    • Frame
    • Foundation: Slab
    • Roof: Shingle
    Condition
    • Excellent
    • New construction: No
    • Year built: 1954
    • Major remodel year: 2025

    Utilities & green energy

    • Sewer: Public Sewer
    • Water: Public

    Community & HOA

    Community
    • Subdivision: None Available
    HOA
    • Has HOA: No
    Location
    • Region: Southampton
    • Municipality: UPPER SOUTHAMPTON TWP

    Financial & listing details

    • Price per square foot: $292/sqft
    • Tax assessed value: $18,800
    • Annual tax amount: $4,164
    • Date on market: 6/7/2025
    • Listing agreement: Exclusive Right To Sell
    • Listing terms: Conventional,Cash,FHA
    • Inclusions: Refrigerator
    • Ownership: Fee Simple

    Price history

    DateEventPrice
    7/23/2025Sold$520,000+4.1%$292/sqft
    Source: Bright MLS #PABU2097534 Report a problem
    6/25/2025Contingent$499,587$281/sqft
    Source: Bright MLS #PABU2097534 Report a problem
    6/7/2025Listed for sale$499,587+99.8%$281/sqft
    Source: Bright MLS #PABU2097534 Report a problem
    2/18/2025Sold$250,000-25.5%$141/sqft
    Source: Public Record Report a problem
    1/10/2025Listed for sale$335,578+45.3%$189/sqft
    Source: Bright MLS #PABU2085578 Report a problem
    11/12/2024Sold$231,000-34%$130/sqft
    Source: Bright MLS #PABU2058684 Report a problem
    3/12/2024Contingent$350,000$197/sqft
    Source: Bright MLS #PABU2058684 Report a problem
    10/11/2023Listed for sale$350,000$197/sqft
    Source: Bright MLS #PABU2058684 Report a problem

    Public tax history

    YearProperty taxesTax assessment
    2025$4,165 +0.4%$18,800
    2024$4,150 +6.4%$18,800
    2023$3,899 +2.2%$18,800
    2022$3,817 +1.8%$18,800
    2021$3,748 +1.4%$18,800
    2020$3,696 +6.3%$18,800
    2018$3,478 +2.9%$18,800
    2017$3,380 -4.1%$18,800
    2016$3,525 $18,800
    2015-- $18,800
    2014-- $18,800
    2013-- $18,800
    2012-- $18,800
    2011-- $18,800
    2010-- $18,800
    2009-- $18,800
    2008-- $18,800
    2007-- $18,800
    2006-- $18,800
    2005-- $18,800 +300%
    2004-- $4,700
    2003-- $4,700
    2002-- $4,700
    2000-- $4,700
    Find assessor info on the county website

    Neighborhood: 18966

    Nearby schools

    GreatSchools rating
    Schools provided by the listing agent
    • Elementary: Davis
    • Middle: Klinger
    • High: William Tennent
    • District: Centennial

    Source: Bright MLS. This data may not be complete. We recommend contacting the local school district to confirm school assignments for this home.

    Get a cash offer in 3 minutes
    Find out how much your home could sell for in as little as 3 minutes with a no-obligation cash offer.
    Estimated market value
    $545,100
    Get a cash offer in 3 minutes
    Find out how much your home could sell for in as little as 3 minutes with a no-obligation cash offer.
    Estimated market value
    $545,100