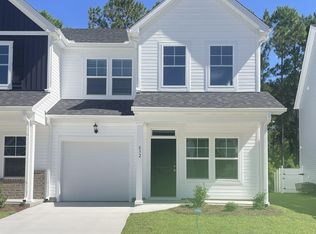
Welcome to the Filmore plan in the desirable Calabash Palms community, perfectly situated in scenic Calabash, North Carolina. This thoughtfully designed 2-story townhouse offers a comfortable blend of style and function with 3 bedrooms, including a main-level primary suite, 2.5 baths, and a 1-car garage -- all for an amazing price!
Step inside to discover an open-concept layout ideal for both relaxing and entertaining. The primary suite on the main floor provides added convenience and privacy, while two additional bedrooms and a 1 full bath upstairs offer space for family or guests. A modern kitchen flows seamlessly into the living and dining areas, and a half bath on the main level adds everyday practicality.
Located in the growing Calabash Palms community, you'll enjoy a low-maintenance lifestyle with proximity to local beaches, golf courses, shopping, and dining. Whether you're searching for yourself or a investment, this home checks all the boxes.
Don't miss your chance to own a stylish, affordable home in one of coastal
Model hours open daily 10am-5pm . Sunday 1pm -5pm.Carolina's most inviting neighborhoods!
Sold for $249,000
Zillow last checked:
Listing updated:
Bought with:
Brian S Sullivan, 344386
Realty ONE Group Dockside North
Source: Hive MLS,MLS#: 100562773 Originating MLS: Cape Fear Realtors MLS, Inc.
Originating MLS: Cape Fear Realtors MLS, Inc.Price history
| Date | Event | Price |
|---|---|---|
| 9/24/2026 | Sold | $249,000-4.2%$146/sqft |
Source:  Hive MLS #100562773 Report a problem Hive MLS #100562773 Report a problem | ||
| 4/22/2026 | Pending sale | $259,990-1.3%$153/sqft |
Source: Hive MLS #100562773 Report a problem | ||
| 4/20/2026 | Price change | $263,425+1.3%$155/sqft |
Source:  Dream Finders Homes Report a problem Dream Finders Homes Report a problem | ||
| 3/26/2026 | Listed for sale | $259,990$153/sqft |
Source: Hive MLS #100562773 Report a problem | ||
Nearby homes


Get a cash offer in 3 minutes
Find out how much your home could sell for in as little as 3 minutes with a no-obligation cash offer.
Estimated market value
$249,000
