Skip main navigation
Sold for $1,050,000
  • $1,050,000

    832 Palomino Dr, Collegeville, PA 19426

    4beds
    4,586sqft
    Single Family Residence
    Built in 1993
    0.92 Acres Lot
    $1,266,800 Zestimate®
    $229/sqft
    $6,666 Estimated rent

    Home value

    $1,266,800

    $1.18M - $1.38M

    $6,666/mo

    Zestimate® history
    Loading
    Loading...

    Owner options

    List your home for rent

    $6,666/mo

    Rent Zestimate®

    Find your next renter with Zillow Rental Manager. Plus, with online applications, you can quickly screen prospective tenants – for free.

    Learn more

    $6,666/mo

    Rent Zestimate®

    Refinance and save

    $6,728/mo

    Est. payment

    Refinancing to a lower rate could help reduce your monthly payments and save thousands over the life of the loan.

    See today's rates

    $6,728/mo

    Est. payment

    Explore your selling options

    Work with a Zillow partner agent

    Leverage their expertise and Zillow's premium Showcase listings to get your home seen by more buyers.

    Get started

    List with your own agent

    Get your home in front of millions of buyers by listing it on Zillow.

    Learn how to do it

    Sell it yourself

    Take full control of how buyers see your home on Zillow by listing For Sale by Owner (FSBO).

    List your home

    What's special

    Red buffalo ranchHot waterPool houseCustom curtainsUnique shopsCustom-built cabinetsPool room
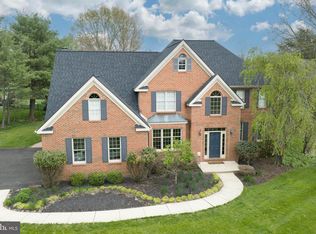
    Welcome to 832 Palomino Drive! With 4 bedrooms and 4 1/2 baths nestled in the desirable Hidden Forest community of Collegeville, this is a dream home with 4,586 interior square feet of living space. Look outside your window and see mature trees, extensive landscaping, and perhaps even a neighbor taking a walk. The fenced-in backyard adjoins Evansburg State Park, so don't be surprised when rabbits, foxes, birds, and other wildlife that inhabit the park wander onto your property. It doesn't get much more idyllic. There are many upgrades and impressive design choices that make this home truly spectacular. The custom front door may be the first thing to catch your eye, but certainly won't be the last! Gorgeous 5 1/4" plank hardwood flooring runs through the foyer, home office, living room, and dining room. Just left of the main entrance sits the home office complete with French doors. The kitchen has been completely remodeled with natural cherry cabinetry, limestone flooring, granite countertops, a tile backsplash, and stainless steel appliances. The great room has a vaulted ceiling, skylights, and a beautiful floor-to-ceiling stone fireplace. Upstairs, the owner's suite bathroom has been transformed into a spa-like retreat with a soaking tub, a free-standing tiled shower, wood cabinetry, granite countertops, and a chandelier. The finished basement is the perfect place to entertain with features like a wet bar, pool room, media room, and even a workout area. Aside from an attractive layout, the finishing touches made throughout this home are what elevate it to something truly special such as custom molding, tasteful lighting fixtures, iron staircase balusters, and custom curtains. Not a detail was overlooked when creating this home- even the 3-car oversized garage features custom-built cabinets and the home is wired for a generator. The property is nearly an acre with a showstopping backyard, and just like the rest of 832 Palomino Dr., not an expense was spared. There is a professionally hardscaped covered patio with a cedar tongue and groove ceiling, stacked stone walls, and a stacked stone fire pit. With a few space heaters, you can enjoy this beautiful outdoor environment throughout the fall and spring seasons. This entertainment area adjoins the pool, complete with a propane heater. Additionally, there is a pool house with a full bathroom and on-demand hot water. Living here encourages one to pursue an active outdoor lifestyle. Whether it's swimming, hiking at Evansburg State Park, biking along one of the nearby paths, horseback riding at Red Buffalo Ranch (3 mins away), hosting an outdoor movie night, or simply enjoying the beauty and serenity of your backyard, your life will be enriched by the many ways that you will enjoy this unique home. Located in the highly regarded Perkiomen Valley school district, within minutes of Skippack Village with all its unique shops and dining options, Providence Town Center, Rts. 422 and I-476. There is no place like home and certainly no place like 832 Palomino Drive.

    Zillow last checked:

    Listing updated:

    Listed by:

    Diane Geosits 215-801-7153,

    Coldwell Banker Realty

    Bought with:

    Dave Decembrino, RS223349L

    RE/MAX Of Reading

    Source: Bright MLS,MLS#: PAMC2078584MLS Logo

    Facts & features

    Interior

    Bedrooms & bathrooms
    • Bedrooms: 4
    • Bathrooms: 5
    • Full bathrooms: 4
    • 1/2 bathrooms: 1
    • Main level bathrooms: 2
    Rooms
    • Room types: Living Room, Dining Room, Primary Bedroom, Bedroom 2, Bedroom 3, Bedroom 4, Kitchen, Family Room, Foyer, Study, Exercise Room, Other, Media Room, Bathroom 2, Bathroom 3, Primary Bathroom
    Basement
    • Area: 1261
    Heating
    • Forced Air, Propane, Electric
    Cooling
    • Central Air, Electric
    Appliances
    • Included: Microwave, Cooktop, Dishwasher, Oven, Range Hood, Water Heater, Water Treat System
    • Laundry: Main Level, Mud Room
    Features
    • Additional Stairway, Bar, Ceiling Fan(s), Chair Railings, Crown Molding, Curved Staircase, Dining Area, Family Room Off Kitchen, Kitchen Island, Recessed Lighting, Soaking Tub, Bathroom - Stall Shower, Bathroom - Tub Shower, Upgraded Countertops, Walk-In Closet(s), Dry Wall, Vaulted Ceiling(s)
    • Flooring: Hardwood, Carpet, Other, Tile/Brick, Vinyl, Wood
    • Doors: French Doors
    • Windows: Skylight(s), Window Treatments
    • Basement: Finished
    • Number of fireplaces: 1
    • Fireplace features: Stone, Wood Burning, Gas/Propane
    Interior area
    • Total structure area: 4,586
    • Total interior livable area: 4,586 sqft
    • Finished area above ground: 3,325
    • Finished area below ground: 1,261

    Property

    Parking
    • Total spaces: 3
    • Parking features: Storage, Garage Faces Side, Garage Door Opener, Inside Entrance, Oversized, Attached, Driveway
    • Attached garage spaces: 3
    • Has uncovered spaces: Yes
    Accessibility
    • Accessibility features: None
    Features
    • Levels: Two
    • Stories: 2
    • Patio & porch: Patio, Roof
    • Exterior features: Extensive Hardscape, Flood Lights, Outdoor Shower
    • Has private pool: Yes
    • Pool features: Gunite, Heated, In Ground, Private
    • Has spa: Yes
    • Spa features: Bath, Hot Tub
    • Fencing: Back Yard
    • Has view: Yes
    • View description: Trees/Woods
    Lot
    • Size: 0.92 Acres
    • Dimensions: 150.00 x 0.00
    • Features: Suburban
    Details
    • Additional structures: Above Grade, Below Grade, Outbuilding
    • Parcel number: 510002928702
    • Zoning: 1101 RES
    • Special conditions: Standard

    Construction

    Type & style
    • Home type: SingleFamily
    • Architectural style: Colonial
    • Property subtype: Single Family Residence
    Materials
    • Brick, Vinyl Siding
    • Foundation: Slab
    Condition
    • Excellent
    • New construction: No
    • Year built: 1993

    Utilities & green energy

    • Electric: 200+ Amp Service
    • Sewer: Public Sewer
    • Water: Well

    Community & HOA

    Community
    • Security: Smoke Detector(s)
    • Subdivision: Hidden Forest
    HOA
    • Has HOA: No
    Location
    • Region: Collegeville
    • Municipality: SKIPPACK TWP

    Financial & listing details

    • Price per square foot: $229/sqft
    • Tax assessed value: $305,070
    • Annual tax amount: $12,323
    • Date on market: 8/4/2023
    • Listing agreement: Exclusive Right To Sell
    • Listing terms: Cash,Conventional,FHA,VA Loan
    • Inclusions: Washer, Dryer, Kitchen Refrigerator, Tv On The Deck, Pool Table, Generator, And Hot Tub, All In "as-is" Condition, With No Monetary Value.
    • Ownership: Fee Simple

    Price history

    DateEventPrice
    9/8/2023Sold$1,050,000+6.2%$229/sqft
    Source: Bright MLS #PAMC2078584 Report a problem
    8/7/2023Pending sale$989,000$216/sqft
    Source: Bright MLS #PAMC2078584 Report a problem
    8/4/2023Listed for sale$989,000+11.1%$216/sqft
    Source: Bright MLS #PAMC2078584 Report a problem
    7/2/2021Sold$890,000+4.7%$194/sqft
    Source: Public Record Report a problem
    3/26/2021Pending sale$849,900$185/sqft
    Source: Bright MLS #PAMC684658 Report a problem
    3/25/2021Listed for sale$849,900$185/sqft
    Source: Bright MLS #PAMC684658 Report a problem

    Public tax history

    YearProperty taxesTax assessment
    2025$13,062 +3.6%$305,070
    2024$12,608 $305,070
    2023$12,608 +4.7%$305,070
    2022$12,045 +1.6%$305,070
    2021$11,853 +2.5%$305,070
    2020$11,559 +1.3%$305,070
    2019$11,409 +2.3%$305,070
    2018$11,150 +3.2%$305,070
    2017$10,802 +2.1%$305,070
    2016$10,580 +2%$305,070
    2015$10,377 +2.3%$305,070
    2014$10,148 +1.6%$305,070
    2013$9,989 +2%$305,070
    2012$9,791 +2.9%$305,070
    2011$9,514 +2.6%$305,070
    2010$9,273 +3.4%$305,070
    2009$8,965 +4%$305,070
    2008$8,617 +4.4%--
    2007$8,252 +7.1%--
    2006$7,705 +8.6%--
    2005$7,095 +8.6%--
    2004$6,534 +4.2%--
    2003$6,269 +0.8%--
    2002$6,220 +12.2%--
    2000$5,544 +3.9%--
    1999$5,337 --
    Find assessor info on the county website

    Neighborhood: 19426

    Nearby schools

    GreatSchools rating
    Schools provided by the listing agent
    • District: Perkiomen Valley

    Source: Bright MLS. This data may not be complete. We recommend contacting the local school district to confirm school assignments for this home.

    Get a cash offer in 3 minutes
    Find out how much your home could sell for in as little as 3 minutes with a no-obligation cash offer.
    Estimated market value
    $1,266,800
    Get a cash offer in 3 minutes
    Find out how much your home could sell for in as little as 3 minutes with a no-obligation cash offer.
    Estimated market value
    $1,266,800