Skip main navigation
Off market
  • $451,300

    832 Palomino Ln, Lexington, KY 40503

    4beds
    2,527sqft
    SingleFamily
    Built in 1993
    6,501 Square Feet Lot
    $451,300 Zestimate®
    $179/sqft
    $2,842 Estimated rent

    Home value

    $451,300

    $429,000 - $474,000

    $2,842/mo

    Zestimate® history
    Loading
    Loading...

    Owner options

    List your home for rent

    $2,842/mo

    Rent Zestimate®

    Find your next renter with Zillow Rental Manager. Plus, with online applications, you can quickly screen prospective tenants – for free.

    Learn more

    $2,842/mo

    Rent Zestimate®

    Refinance and save

    $2,804/mo

    Est. payment

    Refinancing to a lower rate could help reduce your monthly payments and save thousands over the life of the loan.

    See today's rates

    $2,804/mo

    Est. payment

    Explore your selling options

    Work with a Zillow partner agent

    Leverage their expertise and Zillow's premium Showcase listings to get your home seen by more buyers.

    Get started

    List with your own agent

    Get your home in front of millions of buyers by listing it on Zillow.

    Learn how to do it

    Sell it yourself

    Take full control of how buyers see your home on Zillow by listing For Sale by Owner (FSBO).

    List your home

    What's special

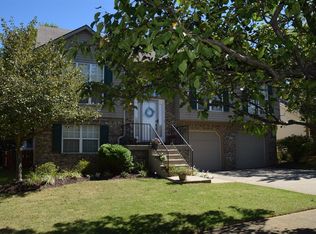
    Welcome to 832 Palomino Lane! This home is located on a cul de sac in Rabbit Run, just down the street from the clubhouse which has a pool, playground, tennis/pickleball courts, gym, etc. This home has been fully updated and consists of 4 bedrooms, 3 full baths, 2,527 square feet, and two-car garage. The specific qualities that make this home unique are as follows: There is an ability to make this a 5-bed 3-bath since there is a large walk-in closet off of the living area downstairs, huge primary bath overhaul, relocated laundry, laundry chute, New Age Garage Cabinets with Slat Wall upgrades, gym room, shaded pergola, and sprinkler system. Regarding the exterior, the back yard is nicely shaded and fenced in, the new and expanded ground-level patio consists of stamped and tinted concrete, and the second story deck has been upgraded with larger posts and a shaded pergola, and a new HVAC unit and furnace installed in 2021. In the front, new stamped and tinted concrete landscape curbing and sprinkler system (7 heads), painted concrete steps, garage doors, shutters, and garage floor. Back to the interior; every surface has had some TLC, including the hardwood floor being sanded and stained, kitchen cabinets painted, granite counter tops installed, all new black stainless steel appliances installed in 2020, primary bath overhaul with walk-in tile/granite double shower, new vanities and toilets in all three bathrooms, laundry chute, Nest thermostat/smoke/carbon monoxide detectors, shiplap feature walls added in the primary bedroom, downstairs living room, and laundry room, all walls painted a neutral color, all trim painted white, all door handles and hinges upgraded to nickel, 10 recessed lights added to the Living/Dining rooms, chimney cap and door upgrades, and more! SELLERS ARE WILLING TO WORK WITH BUYER'S AGENTS WITH A NEGOTIABLE 3% COMMISSION AND WE ARE ALSO ENTERTAINING RENT AND RENT-TO-OWN OPTIONS. Please contact us for more info and showings.

    This property is off market, which means it's not currently listed for sale or rent on Zillow. This may be different from what's available on other websites or public sources.

    Facts & features

    Interior

    Bedrooms & bathrooms
    • Bedrooms: 4
    • Bathrooms: 3
    • Full bathrooms: 3
    Heating
    • Forced air, Gas
    Cooling
    • Central
    Appliances
    • Included: Dishwasher, Dryer, Freezer, Microwave, Range / Oven, Refrigerator, Washer
    Features
    • Ceiling Fan(s), Washer-Dryer Hook-up, Whirlpool, Window Treatments, Window Blinds, Specialty Ceilings
    • Flooring: Tile, Other, Carpet, Hardwood
    • Basement: Finished
    • Attic: Access Only
    • Has fireplace: Yes
    Interior area
    • Total interior livable area: 2,527 sqft

    Property

    Parking
    • Total spaces: 4
    • Parking features: Carport, Garage - Attached, Off-street, On-street
    Features
    • Exterior features: Vinyl, Brick
    • Has spa: Yes
    Lot
    • Size: 6,501 Square Feet
    Details
    • Parcel number: 20102810

    Construction

    Type & style
    • Home type: SingleFamily
    Materials
    • Frame
    • Roof: Shake / Shingle
    Condition
    • Year built: 1993

    Utilities & green energy

    • Sewer: Public Sewer

    Community & HOA

    Community
    • Features: Fitness Center
    HOA
    • Has HOA: Yes
    • HOA fee: $41 monthly
    Location
    • Region: Lexington

    Financial & listing details

    • Price per square foot: $179/sqft
    • Tax assessed value: $257,000
    • Annual tax amount: $2,821

    Price history

    DateEventPrice
    7/20/2024Listing removed--
    Source: Owner Report a problem
    6/15/2024Pending sale$459,900$182/sqft
    Source: Owner Report a problem
    5/21/2024Listed for sale$459,900+78.9%$182/sqft
    Source: Owner Report a problem
    2/1/2019Sold$257,000-3%$102/sqft
    Source: Imagine MLS #1811394 Report a problem
    1/19/2019Pending sale$264,900$105/sqft
    Source: CENTURY 21 Progressive Realtors & Auctioneers #1811394 Report a problem
    1/8/2019Price change$264,900-0.8%$105/sqft
    Source: CENTURY 21 Progressive Realtors & Auctioneers #1811394 Report a problem
    10/12/2018Price change$267,000-0.4%$106/sqft
    Source: Century 21 Progressive #1811394 Report a problem
    10/5/2018Price change$268,000-0.6%$106/sqft
    Source: CENTURY 21 Progressive Realtors & Auctioneers #1811394 Report a problem
    9/18/2018Price change$269,7000%$107/sqft
    Source: CENTURY 21 Progressive Realtors & Auctioneers #1811394 Report a problem
    9/15/2018Price change$269,800-0.1%$107/sqft
    Source: CENTURY 21 Progressive Realtors & Auctioneers #1811394 Report a problem
    8/18/2018Price change$269,999-0.9%$107/sqft
    Source: CENTURY 21 Progressive Realtors & Auctioneers #1811394 Report a problem
    7/12/2018Price change$272,500-0.9%$108/sqft
    Source: CENTURY 21 Progressive Realtors & Auctioneers #1811394 Report a problem
    6/16/2018Listed for sale$274,900+48.6%$109/sqft
    Source: CENTURY 21 Progressive Realtors & Auctioneers #1811394 Report a problem
    11/7/2007Sold$185,000$73/sqft
    Source: Imagine MLS #727553 Report a problem

    Public tax history

    YearProperty taxesTax assessment
    2024$2,821 $257,000
    2023$2,821 -3.3%$257,000
    2022$2,916 $257,000
    2021$2,916 $257,000
    2020$2,916 $257,000
    2019$2,916 +13%$257,000 +13%
    2018$2,581 +5.6%$227,400
    2017$2,444 +35.4%$227,400 +22.9%
    2015$1,806 $185,000
    2014$1,806 $185,000
    2012$1,806 $185,000
    2011-- --
    2010-- --
    2009-- --
    2008-- $185,000
    2006-- --
    2005-- --
    2004-- --
    Find assessor info on the county website

    Neighborhood: Indian Hills-Stonewall Estates-Monticello

    Nearby schools

    GreatSchools rating
    Schools provided by the listing agent
    • Elementary: Stonewall
    • Middle: Jessie Clark
    • High: Lafayette
    • District: Fayette County

    Source: The MLS. This data may not be complete. We recommend contacting the local school district to confirm school assignments for this home.

    Get pre-qualified for a loan
    At Zillow Home Loans, we can pre-qualify you in as little as 5 minutes with no impact to your credit score.

    An equal housing lender. NMLS #10287.

    Sell for more on Zillow
    Get a Zillow Showcase℠ listing at no additional cost and you could sell for .
    $451,300
    2% more
    +$9,026
    With Zillow Showcase(estimated)
    $460,326