This awesome Thousand Oaks home has great curb appeal and is in a great family neighborhood. You enter this wonderful home through its double door entry with travertine floors into the spacious living room and dining room with vaulted ceilings, gleaming hardwood floors and are bathed in natural sunlight from the floor to ceiling windows. There are 4 family bedrooms and 3 baths with 1 bedroom and 1 bath downstairs. The family room has gleaming hardwood floors, a cozy fireplace with wood mantle, JVC surround sound speakers and sliding French doors to the covered patio. The living room and family room are conveniently located to the kitchen. The family chef will love the remodeled gourmet kitchen with ample custom cabinets, gas range top and microwave above, built in oven, dishwasher, large dual basin sink, granite counters and backsplash and easy-care travertine floors. Some of the many amenities include large sunlit living room, large solar system with battery backup, gleaming hardwood wood and travertine floors, smooth ceilings, smart recessed lighting, double pane windows and French doors, central air & heating system for year-round comfort and conveniently located laundry room. You’ll enjoy family entertainment in the large private backyard with a large covered patio, storage shed, room for possible pool, BBQ/outdoor kitchen or grassy play area. There is ample room for multiple car parking on the oversized concrete driveway leading to the attached garage with direct house access. Close to schools, freeways and shopping at the Oaks Mall.
Sold for $1,025,000
Listed by: Park Regency Realty • Steven Green • Contact: 818-388-3045
Bought with: Pacific Blue Realty, Inc.
$1,025,000
832 Pamela Wood St, Thousand Oaks, CA 91320
4beds
2,067sqft
Single Family Residence
Built in 1977
0.26 Acres Lot
$1,181,500 Zestimate®
$496/sqft
$4,732 Estimated rent
Home value
$1,181,500
$1.11M - $1.26M
$4,732/mo
Zestimate® history
Owner options
List your home for rent
$4,732/mo
Rent Zestimate®
Find your next renter with Zillow Rental Manager. Plus, with online applications, you can quickly screen prospective tenants – for free.
$4,732/mo
Rent Zestimate®
Refinance and save
$6,526/mo
Est. payment
Refinancing to a lower rate could help reduce your monthly payments and save thousands over the life of the loan.
$6,526/mo
Est. payment
Explore your selling options
Work with a Zillow partner agent
Leverage their expertise and Zillow's premium Showcase listings to get your home seen by more buyers.
Get startedList with your own agent
Get your home in front of millions of buyers by listing it on Zillow.
Learn how to do itSell it yourself
Take full control of how buyers see your home on Zillow by listing For Sale by Owner (FSBO).
List your homeWhat's special
Zillow last checked:
Listing updated:
Listed by:
Steven Green DRE #00839039 818-388-3045,
Park Regency Realty
Bought with:
Armando Guzman-Flores, DRE #02072790
Pacific Blue Realty, Inc.
Source: CRMLS,MLS#: SR24130401 Originating MLS: California Regional MLS
Originating MLS: California Regional MLSFacts & features
Interior
Bedrooms & bathrooms
- Bedrooms: 4
- Bathrooms: 3
- Full bathrooms: 1
- 3/4 bathrooms: 2
- Main level bathrooms: 1
- Main level bedrooms: 1
Rooms
- Room types: Bedroom, Family Room, Foyer, Kitchen, Living Room, Dining Room
Bedroom
- Features: Bedroom on Main Level
Bathroom
- Features: Remodeled, Separate Shower
Kitchen
- Features: Granite Counters
Heating
- Central, Forced Air
Cooling
- Central Air
Appliances
- Laundry: In Garage
Features
- Breakfast Area, Cathedral Ceiling(s), Separate/Formal Dining Room, Granite Counters, Recessed Lighting, Bedroom on Main Level, Entrance Foyer
- Flooring: Stone, Wood
- Doors: Double Door Entry, French Doors
- Windows: Double Pane Windows
- Has fireplace: Yes
- Fireplace features: Family Room
- Common walls with other units/homes: No Common Walls
Interior area
- Total interior livable area: 2,067 sqft
Property
Parking
- Total spaces: 3
- Parking features: Direct Access, Driveway, Garage
- Attached garage spaces: 3
Features
- Levels: Two
- Stories: 2
- Entry location: Front
- Patio & porch: Concrete, Covered, Patio
- Pool features: None
- Spa features: None
- Fencing: Block
- Has view: Yes
- View description: Mountain(s)
Lot
- Size: 0.26 Acres
- Features: Back Yard, Front Yard
Details
- Parcel number: 6820145105
- Zoning: R1-8
- Special conditions: Standard
Construction
Type & style
- Home type: SingleFamily
- Architectural style: Traditional
- Property subtype: Single Family Residence
Materials
- Roof: Composition
Condition
- New construction: No
- Year built: 1977
Utilities & green energy
- Sewer: Public Sewer
- Water: Public
Community & HOA
Community
- Features: Sidewalks
- Subdivision: Oakmount (326)
Location
- Region: Thousand Oaks
Financial & listing details
- Price per square foot: $496/sqft
- Tax assessed value: $1,045,500
- Date on market: 6/25/2024
- Cumulative days on market: 20 days
- Listing terms: Cash,Conventional
- Road surface type: Paved
Price history
| Date | Event | Price |
|---|---|---|
| 8/20/2024 | Sold | $1,025,000$496/sqft |
Source:  CRMLS #SR24130401 Report a problem CRMLS #SR24130401 Report a problem | ||
| 7/16/2024 | Pending sale | $1,025,000$496/sqft |
Source: CRMLS #SR24130401 Report a problem | ||
| 6/26/2024 | Listed for sale | $1,025,000$496/sqft |
Source: CRMLS #SR24130401 Report a problem | ||
Public tax history
| Year | Property taxes | Tax assessment |
|---|---|---|
| 2026 | -- | $1,045,500 +2% |
| 2025 | $11,335 +111.7% | $1,025,000 +112.7% |
| 2024 | $5,355 | $481,833 +2% |
| 2023 | $5,355 +1.8% | $472,386 +2% |
| 2022 | $5,258 +1.8% | $463,124 +2% |
| 2021 | $5,167 +8.9% | $454,044 +1% |
| 2020 | $4,745 +2.7% | $449,390 +2% |
| 2019 | $4,619 +2.1% | $440,579 +2% |
| 2018 | $4,526 +2% | $431,941 +2% |
| 2017 | $4,437 +1% | $423,473 +2% |
| 2016 | $4,395 +1.8% | $415,170 +1.5% |
| 2015 | $4,317 +1.5% | $408,935 +2% |
| 2014 | $4,255 | $400,926 +0.5% |
| 2013 | -- | $399,117 +2% |
| 2012 | -- | $391,292 +2% |
| 2011 | -- | $383,621 +0.5% |
| 2009 | -- | $381,662 +4% |
| 2007 | -- | $366,843 +2% |
| 2006 | -- | $359,651 +2% |
| 2005 | -- | $352,600 +3.9% |
| 2003 | -- | $339,353 +2% |
| 2002 | -- | $332,700 +9.1% |
| 2001 | $3,170 +0.3% | $305,000 |
| 2000 | $3,161 | $305,000 |
Find assessor info on the county website
Neighborhood: Newbury Park
Nearby homes
- $1,501,5005 bd3 ba2.8k sqft847 Palm Grove Ave, Thousand Oaks, CA 91320Off Market
- $1,064,3004 bd2 ba1.8k sqft824 Pamela Wood St, Thousand Oaks, CA 91320Off Market
- $945,2003 bd2 ba1.5k sqft853 Palm Grove Ave, Thousand Oaks, CA 91320Off Market
- $991,1004 bd2 ba1.6k sqft825 Pamela Wood St, Thousand Oaks, CA 91320Off Market
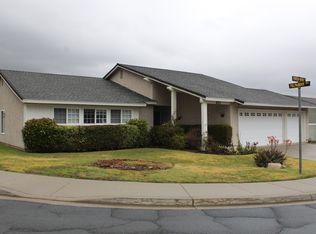
- $1,096,0004 bd3 ba2k sqft859 Palm Grove Ave, Thousand Oaks, CA 91320Off Market
- $963,5004 bd2 ba1.5k sqft890 Capitan St, Thousand Oaks, CA 91320Off Market
- $1,012,9004 bd3 ba2k sqft884 Capitan St, Thousand Oaks, CA 91320Off Market
- $984,8003 bd2 ba1.6k sqft835 Chestnut St, Thousand Oaks, CA 91320Off Market
Nearby schools
GreatSchools rating
- 7/10Aspen Elementary SchoolGrades: K-5Distance: 2 mi
- 7/10Redwood Middle SchoolGrades: 6-8Distance: 1.7 mi
- 8/10Thousand Oaks High SchoolGrades: 9-12Distance: 2.9 mi
Get a cash offer in 3 minutes
Find out how much your home could sell for in as little as 3 minutes with a no-obligation cash offer.
Estimated market value
$1,181,500
Get a cash offer in 3 minutes
Find out how much your home could sell for in as little as 3 minutes with a no-obligation cash offer.
Estimated market value
$1,181,500
- California
- Ventura County
- Thousand Oaks
- 91320
- Newbury Park
- 832 Pamela Wood St
Nearby cities
Nearby neighborhoods
Nearby zip codes
Other Thousand Oaks Topics
