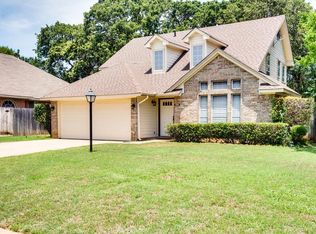
Nestled in a quiet neighborhood with no HOA, this charming 4-bedroom, 2-bathroom home offers an open-concept layout that is perfect for modern living. The living room features a cozy wood-burning fireplace and abundant windows that flood the space with natural light. The eat-in kitchen is ideal for family meals and entertaining. The primary bedroom is a true retreat, boasting an ensuite bath with separate vanities, a garden tub, a separate shower, and a walk-in closet. Each of the three additional bedrooms also includes walk-in closets, providing ample storage space. The fenced-in backyard is a private oasis with numerous trees, perfect for outdoor activities. Recent updates include a new roof installed in September 2024 and an HVAC system replaced in 2020, which comes with a transferable warranty for a nominal fee. Located close to Grapevine’s shopping and entertainment options and near Tesco Park, this home combines convenience with tranquility. All appliances will remain.
Sold
Price Unknown
832 Park Forest Dr, Hurst, TX 76053
4beds
2,020sqft
Single Family Residence
Built in 1993
6,751 Square Feet Lot
$368,900 Zestimate®
$--/sqft
$2,441 Estimated rent
Home value
$368,900
$350,000 - $387,000
$2,441/mo
Zestimate® history
Owner options
List your home for rent
$2,441/mo
Rent Zestimate®
Find your next renter with Zillow Rental Manager. Plus, with online applications, you can quickly screen prospective tenants – for free.
$2,441/mo
Rent Zestimate®
Refinance and save
Refinancing to a lower rate could help reduce your monthly payments and save thousands over the life of the loan.
Explore your selling options
Work with a Zillow partner agent
Leverage their expertise and Zillow's premium Showcase listings to get your home seen by more buyers.
Get startedList with your own agent
Get your home in front of millions of buyers by listing it on Zillow.
Learn how to do itSell it yourself
Take full control of how buyers see your home on Zillow by listing For Sale by Owner (FSBO).
List your homeWhat's special
Cozy wood-burning fireplaceNumerous treesPrivate oasisAbundant windowsNatural lightEat-in kitchenFenced-in backyard
Zillow last checked:
Listing updated:
Listed by:
Yvonne Wilson 0755978 817-354-7653,
Century 21 Mike Bowman, Inc. 817-354-7653
Bought with:
Abdelmaseeh Rizk
Fathom Realty, LLC
Source: NTREIS,MLS#: 20740769
Facts & features
Interior
Bedrooms & bathrooms
- Bedrooms: 4
- Bathrooms: 2
- Full bathrooms: 2
Primary bedroom
- Features: Ceiling Fan(s), Dual Sinks, Double Vanity, En Suite Bathroom, Garden Tub/Roman Tub, Separate Shower, Walk-In Closet(s)
- Level: First
Primary bathroom
- Features: Built-in Features, Dual Sinks, Double Vanity, En Suite Bathroom, Garden Tub/Roman Tub, Separate Shower
- Level: First
Living room
- Features: Ceiling Fan(s), Fireplace
- Level: First
Heating
- Central, Electric
Cooling
- Central Air, Ceiling Fan(s), Electric
Appliances
- Included: Dishwasher, Electric Range, Disposal, Microwave, Refrigerator
- Laundry: Washer Hookup, Electric Dryer Hookup, Laundry in Utility Room
Features
- Eat-in Kitchen, High Speed Internet, Open Floorplan, Pantry, Cable TV
- Flooring: Carpet, Ceramic Tile, Laminate
- Has basement: No
- Number of fireplaces: 1
- Fireplace features: Gas Starter, Wood Burning
Interior area
- Total interior livable area: 2,020 sqft
Property
Parking
- Total spaces: 2
- Parking features: Concrete, Driveway, Garage Faces Front, Garage, Garage Door Opener
- Attached garage spaces: 2
- Has uncovered spaces: Yes
Features
- Levels: One
- Stories: 1
- Pool features: None
- Fencing: Back Yard,Wood
Lot
- Size: 6,751 Square Feet
- Features: Many Trees
Details
- Parcel number: 06373003
Construction
Type & style
- Home type: SingleFamily
- Architectural style: Detached
- Property subtype: Single Family Residence
Materials
- Roof: Composition,Shingle
Condition
- Year built: 1993
Utilities & green energy
- Sewer: Public Sewer
- Water: Public
- Utilities for property: Sewer Available, Water Available, Cable Available
Community & HOA
Community
- Security: Carbon Monoxide Detector(s), Smoke Detector(s)
- Subdivision: Village At Park Forest
HOA
- Has HOA: No
Location
- Region: Hurst
Financial & listing details
- Tax assessed value: $349,000
- Annual tax amount: $6,541
- Date on market: 9/30/2024
- Cumulative days on market: 2 days
- Listing terms: Cash,Conventional,FHA,VA Loan
- Exclusions: Personal belongings
- Road surface type: Asphalt
Price history
| Date | Event | Price |
|---|---|---|
| 11/7/2024 | Sold | -- |
Source: NTREIS #20740769 Report a problem | ||
| 10/9/2024 | Pending sale | $349,000$173/sqft |
Source: NTREIS #20740769 Report a problem | ||
| 10/2/2024 | Contingent | $349,000$173/sqft |
Source: NTREIS #20740769 Report a problem | ||
| 9/30/2024 | Listed for sale | $349,000$173/sqft |
Source: NTREIS #20740769 Report a problem | ||
Public tax history
| Year | Property taxes | Tax assessment |
|---|---|---|
| 2025 | $5,174 +267.4% | $349,000 -7.1% |
| 2024 | $1,408 -52% | $375,535 +1.9% |
| 2023 | $2,934 -2.6% | $368,571 +9.2% |
| 2022 | $3,013 +2.1% | $337,544 +25.1% |
| 2021 | $2,953 +1.5% | $269,808 +7.9% |
| 2020 | $2,908 +0.1% | $250,000 |
| 2019 | $2,906 +1.8% | $250,000 +10.5% |
| 2018 | $2,855 +1.6% | $226,270 -2.5% |
| 2017 | $2,809 +1.3% | $232,017 +12.8% |
| 2016 | $2,772 -3.4% | $205,624 +21% |
| 2015 | $2,868 | $170,000 |
| 2014 | $2,868 | $170,000 |
| 2013 | -- | $170,000 +5.8% |
| 2012 | -- | $160,700 +5.2% |
| 2011 | -- | $152,800 -0.2% |
| 2010 | -- | $153,100 -5.3% |
| 2009 | -- | $161,700 |
| 2008 | -- | $161,700 |
| 2007 | -- | $161,700 +9.8% |
| 2006 | -- | $147,300 |
| 2005 | -- | $147,300 |
| 2004 | -- | $147,300 |
| 2003 | -- | $147,300 +10.3% |
| 2002 | -- | $133,500 +4.7% |
| 2001 | -- | $127,500 +5.8% |
| 2000 | -- | $120,500 |
Find assessor info on the county website
Neighborhood: Park Forest
Nearby homes
- $379,0004 bd2 ba2.2k sqft828 Park Forest Dr, Hurst, TX 76053Off Market
- $364,5004 bd2 ba1.8k sqft836 Park Forest Dr, Hurst, TX 76053Off Market

- $330,4003 bd3 ba1.6k sqft208 Arwine Dr, Hurst, TX 76053Off Market
- $394,0003 bd2 ba2.5k sqft212 Arwine Dr, Hurst, TX 76053Off Market
- $394,1003 bd2 ba2.2k sqft824 Park Forest Dr, Hurst, TX 76053Off Market
- $--3 bd2 ba1.5k sqft204 Arwine Dr, Hurst, TX 76053Sold
- $422,9003 bd2 ba2k sqft840 Park Forest Dr, Hurst, TX 76053Off Market
- $341,4004 bd2 ba1.6k sqft833 Park Forest Dr, Hurst, TX 76053Off Market
Nearby schools
GreatSchools rating
- 7/10Bellaire Elementary SchoolGrades: PK-6Distance: 0.5 mi
- 6/10Hurst Junior High SchoolGrades: 7-9Distance: 1 mi
- 7/10Bell High SchoolGrades: 10-12Distance: 2.1 mi
Schools provided by the listing agent
- Elementary: Bellaire
- High: Bell
- District: Hurst-Euless-Bedford ISD
Source: NTREIS. This data may not be complete. We recommend contacting the local school district to confirm school assignments for this home.
Get a cash offer in 3 minutes
Find out how much your home could sell for in as little as 3 minutes with a no-obligation cash offer.
Estimated market value
$368,900
Get a cash offer in 3 minutes
Find out how much your home could sell for in as little as 3 minutes with a no-obligation cash offer.
Estimated market value
$368,900
- Texas
- Tarrant County
- Hurst
- 76053
- Park Forest
- 832 Park Forest Dr
