Skip main navigation
Sold for $920,000
  • Listing Provided by: Express Real Estate & Mortgage
    Bought with: BERKSHIRE HATH HM SVCS CA PROP
    $920,000

    832 Pebble Beach Dr, Upland, CA 91784

    3beds
    2,064sqft
    Condominium
    Built in 1982
    -- sqft lot
    $903,700 Zestimate®
    $446/sqft
    $3,490 Estimated rent

    Home value

    $903,700

    $859,000 - $949,000

    $3,490/mo

    Zestimate® history
    Loading
    Loading...

    Owner options

    List your home for rent

    $3,490/mo

    Rent Zestimate®

    Find your next renter with Zillow Rental Manager. Plus, with online applications, you can quickly screen prospective tenants – for free.

    Learn more

    $3,490/mo

    Rent Zestimate®

    Refinance and save

    $6,201/mo

    Est. payment

    Refinancing to a lower rate could help reduce your monthly payments and save thousands over the life of the loan.

    See today's rates

    $6,201/mo

    Est. payment

    Explore your selling options

    Work with a Zillow partner agent

    Leverage their expertise and Zillow's premium Showcase listings to get your home seen by more buyers.

    Get started

    List with your own agent

    Get your home in front of millions of buyers by listing it on Zillow.

    Learn how to do it

    Sell it yourself

    Take full control of how buyers see your home on Zillow by listing For Sale by Owner (FSBO).

    List your home

    What's special

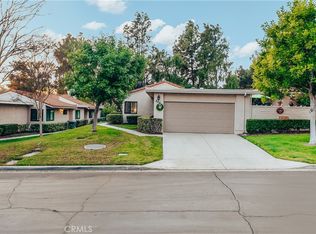
    Welcome Home where luxury meets comfort in this Single Level, End Unit Condo of Upland Hills Country Club Golf Course. This Private End Unit Condo is perfectly located Green Adjacent on hole #3 of Upland Hills Golf Course. Step through the beautiful open entrance into a large living room with vaulted and beam ceiling, stunning golf course views, a fireplace with custom hand painted custom artwork that conceals the built in TV and retracts at the touch of a remote. A custom side panel discretely houses all electronics. The professionally remodeled kitchen features granite countertops and top of the line stainless steel KitchenAid appliances. The large granite island, complete with a breakfast bar offers additional space for dining, entertaining and tons of additional storage. The custom kitchen cabinets include a space saving pantry, corner cabinet lazy Susan, pull out bins for trash and recyclables. Enjoy the convenience of a remote controlled exterior sunshade over the kitchen window, under cabinet lighting and a security door that leads you to the backyard patio and raised garden. Thought out the home, wood floors, plantation shutters, energy efficient dual pane windows, recessed lighting, upgraded dim-able lighting, custom gallery lighting in living room, and ceiling fans. Remodeled bathrooms feature custom cabinetry (soft close cabinets in primary), luxurious granite counters and showers. Primary bathroom has a soaking tub, custom tile work and upgraded light fixtures. Third bedroom was used as an art studio which takes full advantage of the natural light with views to the beautifully landscaped private courtyard. One of a kind laundry area as it was redesigned to include a walk in storage area/extra pantry, sink with an overhead area to hang your dedicates and built in storage above the washer/dryer. The property is beautifully landscaped & equipped with an upgraded irrigation system through out including your private raised garden area. Conveniently located guest parking and walking distance to one of the communities pool/spa. Located close to The Colonies Shopping and Dining and the 210 freeway. Minutes away from Victoria Gardens shopping, entertainment and dining. This is a one of kind property ready for you to move in and enjoy the country club life.

    Zillow last checked:

    Listing updated:

    Listing Provided by:

    Robert Van Gent DRE #01330391 vangent@earthlink.net,

    Express Real Estate & Mortgage

    Bought with:

    Dina Anderson, DRE #02124557

    BERKSHIRE HATH HM SVCS CA PROP

    Source: CRMLS,MLS#: PW24110118MLS LogoOriginating MLS: California Regional MLS

    Facts & features

    Interior

    Bedrooms & bathrooms
    • Bedrooms: 3
    • Bathrooms: 2
    • Full bathrooms: 2
    • Main level bathrooms: 2
    • Main level bedrooms: 3
    Primary bedroom
    • Features: Main Level Primary
    Primary bedroom
    • Features: Primary Suite
    Bedroom
    • Features: Bedroom on Main Level
    Bathroom
    • Features: Bathroom Exhaust Fan, Bathtub, Dual Sinks, Low Flow Plumbing Fixtures, Stone Counters, Soaking Tub, Separate Shower, Tub Shower, Upgraded, Walk-In Shower
    Kitchen
    • Features: Granite Counters, Kitchen Island, Updated Kitchen
    Other
    • Features: Walk-In Closet(s)
    Heating
    • Central
    Cooling
    • Central Air
    Appliances
    • Included: Dishwasher, Free-Standing Range, Microwave, Refrigerator, Tankless Water Heater
    • Laundry: Inside, Laundry Room
    Features
    • Beamed Ceilings, Breakfast Bar, Block Walls, Ceiling Fan(s), Cathedral Ceiling(s), Separate/Formal Dining Room, Eat-in Kitchen, Granite Counters, High Ceilings, Pantry, Recessed Lighting, Track Lighting, Bedroom on Main Level, Main Level Primary, Primary Suite, Walk-In Closet(s)
    • Flooring: Wood
    • Doors: Mirrored Closet Door(s), Sliding Doors
    • Windows: Blinds, Double Pane Windows, Plantation Shutters, Skylight(s)
    • Has fireplace: Yes
    • Fireplace features: Living Room
    • Common walls with other units/homes: 1 Common Wall,End Unit
    Interior area
    • Total interior livable area: 2,064 sqft

    Property

    Parking
    • Total spaces: 2
    • Parking features: Direct Access, Driveway, Garage Faces Front, Garage, Guest
    • Attached garage spaces: 2
    Features
    • Levels: One
    • Stories: 1
    • Entry location: Front Door
    • Patio & porch: Rear Porch, Covered, Front Porch, Patio
    • Exterior features: Rain Gutters
    • Pool features: Community, Association
    • Has spa: Yes
    • Spa features: Association, Community
    • Fencing: Block,Wrought Iron
    • Has view: Yes
    • View description: Golf Course
    Lot
    • Size: 2,547 sqft
    • Features: Corner Lot, Drip Irrigation/Bubblers, Garden, Landscaped, On Golf Course, Sprinkler System
    Details
    • Parcel number: 1044511240000
    • Special conditions: Trust

    Construction

    Type & style
    • Home type: Condo
    • Property subtype: Condominium
    • Attached to another structure: Yes
    Materials
    • Roof: Spanish Tile
    Condition
    • Turnkey
    • New construction: No
    • Year built: 1982

    Utilities & green energy

    • Sewer: Public Sewer
    • Water: Public
    Green energy
    • Energy efficient items: Windows

    Community & neighborhood

    Security
    • Security features: Carbon Monoxide Detector(s), Gated Community, Smoke Detector(s)
    Community
    • Community features: Golf, Street Lights, Gated, Pool
    Location
    • Region: Upland

    HOA & financial

    HOA
    • Has HOA: Yes
    • HOA fee: $405 monthly
    • Amenities included: Maintenance Grounds, Insurance, Pool, Pet Restrictions, Pets Allowed, Spa/Hot Tub, Tennis Court(s), Trash, Water
    • Association name: Upland Hills
    • Association phone: 909-399-3103
    • Second HOA fee: $25 monthly
    • Second association name: Jla
    • Second association phone: 951-784-0999

    Other

    Other facts
    • Listing terms: Cash,Cash to New Loan,Conventional

    Price history

    DateEventPrice
    6/20/2024Sold$920,000+8.3%$446/sqft
    Source: CRMLS #PW24110118 Report a problem
    6/6/2024Contingent$849,500$412/sqft
    Source: CRMLS #PW24110118 Report a problem
    5/31/2024Listed for sale$849,500+46.3%$412/sqft
    Source: CRMLS #PW24110118 Report a problem
    10/10/2014Sold$580,500-3.2%$281/sqft
    Source: Public Record Report a problem
    10/8/2014Pending sale$599,950+76.5%$291/sqft
    Source: CENTURY 21 Masters #CV14169948 Report a problem
    8/16/2011Sold$340,000$165/sqft
    Source: Public Record Report a problem

    Public tax history

    YearProperty taxesTax assessment
    2025$5,576 -24.8%$507,994 -26.2%
    2024$7,418 +1.5%$688,636 +2%
    2023$7,306 +2.2%$675,133 +2%
    2022$7,148 +0.1%$661,895 +2%
    2021$7,140 +2.8%$648,916 +1%
    2020$6,946 +0.4%$642,262 +2%
    2019$6,921 +105.1%$629,669 +2%
    2018$3,375 -48.5%$617,323 +2%
    2017$6,554 $605,219 +2%
    2016$6,554 +3.7%$593,352 +2.2%
    2015$6,321 +1.8%$580,500 +66.6%
    2014$6,209 $348,374 +0.5%
    2013-- $346,800 +2%
    2012-- $340,000 +26.7%
    2011-- $268,455 +0.8%
    2010-- $266,449 -0.2%
    2009-- $267,082 +2%
    2008-- $261,845 +2%
    2007-- $256,711 +2%
    2006-- $251,678 +2%
    2005-- $246,744 +2%
    2004-- $241,906 +1.9%
    2003-- $237,472 +2%
    2002-- $232,815 +13.9%
    2001-- $204,382
    2000-- $204,382

    Find assessor info on the county website

    Neighborhood: 91784

    Nearby schools

    GreatSchools rating
    Get a cash offer in 3 minutes
    Find out how much your home could sell for in as little as 3 minutes with a no-obligation cash offer.
    Estimated market value
    $903,700
    Get a cash offer in 3 minutes
    Find out how much your home could sell for in as little as 3 minutes with a no-obligation cash offer.
    Estimated market value
    $903,700