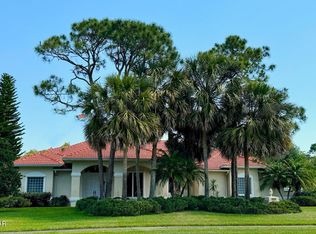
This custom Estate in Pelican Bay spans over 5,200 Lvg Sq Ft and offers Breathtaking Water views from almost every room. Upon entering the foyer, you are greeted by a modern, contemporary design. The living room features stunning water vistas, a custom fireplace, and raised beams, seamlessly connecting to the kitchen, dining, and bar area.
The kitchen features custom cabinets with pull-out shelves, stainless steel appliances, and a breakfast bar. 3 bedrooms have pool and canal views, private pool entrances, and ample closet space, making them perfect retreats with room for sitting areas. The Primary Suite includes a 17'' x 16' home office overlooking the pool and water. The master bath has a double vanity, Jacuzzi tub, and separate dual-head shower. Built-in storage throughout the home ensures organization. The media center (40' x 22') can serve as a theater, music room, or game room.
The pool area is an entertainer's delight, featuring a built-in bar with (SEE MORE) stools positioned directly in the water, along with a large "waterfall" hot tub and an outdoor shower.
There is also a private dock that allows for fishing watch otters and turtles swim and an array of costal wildlife. The property is located on a golf course and has views of the canal. Pelican Bay offers a sports club, two guarded gates, and 24-hour roving security also available: a golf course, tennis courts, newly renovated pickleball courts, Location is convenient to Daytona Beach International Airport, I-4, I-95, Shopping, Hospitals, Universities, and the Daytona International Speedway.
Closed
$681,503
832 Pelican Bay Dr, Daytona Beach, FL 32119
4beds
4,566sqft
Single Family Residence, Residential
Built in 1984
0.41 Acres Lot
$680,500 Zestimate®
$149/sqft
$3,617 Estimated rent
Home value
$680,500
$619,000 - $749,000
$3,617/mo
Zestimate® history
Owner options
List your home for rent
$3,617/mo
Rent Zestimate®
Find your next renter with Zillow Rental Manager. Plus, with online applications, you can quickly screen prospective tenants – for free.
$3,617/mo
Rent Zestimate®
Refinance and save
$5,547/mo
Est. payment
Refinancing to a lower rate could help reduce your monthly payments and save thousands over the life of the loan.
$5,547/mo
Est. payment
Explore your selling options
Work with a Zillow partner agent
Leverage their expertise and Zillow's premium Showcase listings to get your home seen by more buyers.
Get startedList with your own agent
Get your home in front of millions of buyers by listing it on Zillow.
Learn how to do itSell it yourself
Take full control of how buyers see your home on Zillow by listing For Sale by Owner (FSBO).
List your homeWhat's special
Custom fireplacePrivate dockHome officeBreakfast barRaised beamsBreathtaking water viewsBuilt-in storage
Zillow last checked:
Listing updated:
Listed by:
Kevin Yarina 386-233-5080,
EXP Realty LLC
Bought with:
Drew Kearns, 3575219
Keller Williams Realty Florida Partners
Source: DBAMLS,MLS#: 1210523
Facts & features
Interior
Bedrooms & bathrooms
- Bedrooms: 4
- Bathrooms: 3
- Full bathrooms: 3
Bedroom 1
- Level: Main
- Area: 320 Square Feet
- Dimensions: 16.00 x 20.00
Bedroom 3
- Level: Main
- Area: 306 Square Feet
- Dimensions: 17.00 x 18.00
Bedroom 4
- Level: Main
- Area: 240 Square Feet
- Dimensions: 15.00 x 16.00
Bathroom 1
- Description: Primary Bath
- Level: Main
- Area: 190 Square Feet
- Dimensions: 10.00 x 19.00
Bathroom 2
- Level: Main
- Area: 342 Square Feet
- Dimensions: 18.00 x 19.00
Dining room
- Level: Main
- Area: 240 Square Feet
- Dimensions: 15.00 x 16.00
Kitchen
- Level: Main
- Area: 240 Square Feet
- Dimensions: 15.00 x 16.00
Living room
- Level: Main
- Area: 3720 Square Feet
- Dimensions: 155.00 x 24.00
Media room
- Level: Main
- Area: 880 Square Feet
- Dimensions: 22.00 x 40.00
Office
- Level: Main
- Area: 272 Square Feet
- Dimensions: 16.00 x 17.00
Other
- Description: Bar
- Level: Main
- Area: 195 Square Feet
- Dimensions: 13.00 x 15.00
Other
- Description: Dinette
- Level: Main
- Area: 88 Square Feet
- Dimensions: 8.00 x 11.00
Heating
- Central, Electric, Heat Pump
Cooling
- Central Air, Electric, Multi Units
Appliances
- Included: Washer, Tankless Water Heater, Refrigerator, Microwave, Electric Water Heater, Electric Range, Dryer, Disposal, Dishwasher
- Laundry: Electric Dryer Hookup, In Unit
Features
- Breakfast Bar, Breakfast Nook, Ceiling Fan(s), Entrance Foyer, Jack and Jill Bath, Kitchen Island, Open Floorplan, Primary Bathroom -Tub with Separate Shower, Smart Thermostat, Vaulted Ceiling(s), Walk-In Closet(s), Wet Bar, Other
- Flooring: Carpet, Tile
- Windows: Skylight(s)
- Number of fireplaces: 1
Interior area
- Total structure area: 5,242
- Total interior livable area: 4,566 sqft
Property
Parking
- Total spaces: 2
- Parking features: Garage, Garage Door Opener
- Garage spaces: 2
Features
- Levels: One
- Stories: 1
- Patio & porch: Deck, Rear Porch, Screened
- Pool features: In Ground, Electric Heat, Heated, Screen Enclosure
- Has spa: Yes
- Spa features: Heated, In Ground, Private
- Fencing: Back Yard,Fenced,Privacy,Wood
- Has view: Yes
- View description: Canal, Trees/Woods, Water
- Has water view: Yes
- Water view: Canal,Water
- Waterfront features: Canal Front
Lot
- Size: 0.41 Acres
- Dimensions: 125 x 143
Details
- Parcel number: 523609001290
Construction
Type & style
- Home type: SingleFamily
- Architectural style: Contemporary
- Property subtype: Single Family Residence, Residential
Materials
- Frame, Stucco
- Foundation: Slab
- Roof: Shingle
Condition
- New construction: No
- Year built: 1984
Utilities & green energy
- Sewer: Public Sewer
- Water: Public
- Utilities for property: Cable Available, Electricity Connected, Sewer Connected, Water Connected
Community & HOA
Community
- Subdivision: Pelican Bay
HOA
- Has HOA: Yes
- Amenities included: Gated, Golf Course, Management, Pickleball, Security, Tennis Court(s)
- Services included: Security
- HOA fee: $900 annually
- HOA name: Pelican Bay
- HOA phone: 386-322-0110
Location
- Region: Daytona Beach
Financial & listing details
- Price per square foot: $149/sqft
- Tax assessed value: $563,215
- Annual tax amount: $9,716
- Date on market: 3/10/2025
- Listing terms: Cash,Conventional,FHA,USDA Loan,VA Loan
- Electric utility on property: Yes
- Road surface type: Asphalt
Price history
| Date | Event | Price |
|---|---|---|
| 3/23/2026 | Sold | $681,503-2.6%$149/sqft |
Source:  DBAMLS #1210523 Report a problem DBAMLS #1210523 Report a problem | ||
| 3/10/2025 | Listed for sale | $699,900+79.5%$153/sqft |
Source: DBAMLS #1210523 Report a problem | ||
| 12/4/2015 | Sold | $389,900$85/sqft |
Source: DBAMLS #1007410 Report a problem | ||
| 9/21/2015 | Listed for sale | $389,900+41.8%$85/sqft |
Source: Realty Pros Assured #1007410 Report a problem | ||
| 7/21/1999 | Sold | $275,000$60/sqft |
Source: Public Record Report a problem | ||
Public tax history
| Year | Property taxes | Tax assessment |
|---|---|---|
| 2025 | $10,166 +4.6% | $563,215 +6.7% |
| 2024 | $9,716 +8.5% | $527,745 +10% |
| 2023 | $8,951 +9.4% | $479,768 +10% |
| 2022 | $8,186 | $436,153 +10% |
| 2021 | -- | $396,503 +3.7% |
| 2020 | $7,401 | $382,364 +7.2% |
| 2019 | $7,401 +5.6% | $356,527 +5.5% |
| 2018 | $7,012 +1.9% | $338,001 +5.8% |
| 2017 | $6,882 +1.6% | $319,479 +0.9% |
| 2016 | $6,775 -3.9% | $316,696 +23.8% |
| 2015 | $7,052 +41.4% | $255,743 +0.8% |
| 2014 | $4,988 | $253,713 +1.5% |
| 2013 | -- | $249,964 +1.7% |
| 2012 | -- | $245,786 0% |
| 2011 | -- | $245,858 -3.5% |
| 2010 | -- | $254,670 -8.7% |
| 2009 | -- | $279,078 +1% |
| 2007 | -- | $276,207 -0.5% |
| 2006 | -- | $277,554 +6.1% |
| 2005 | -- | $261,621 +3% |
| 2004 | -- | $254,001 +1.9% |
| 2003 | -- | $249,265 +2.4% |
| 2002 | -- | $243,423 -3% |
| 2001 | -- | $251,001 +3% |
| 2000 | -- | $243,691 |
Find assessor info on the county website
Neighborhood: 32119
Nearby homes
- $406,0003 bd2 ba3.1k sqft836 Pelican Bay Dr, Daytona Beach, FL 32119Off Market
- $550,0004 bd3 ba3k sqft828 Pelican Bay Dr, Daytona Beach, FL 32119Sold
- $372,6003 bd7 ba2.3k sqft833 Pelican Bay Dr, Daytona Beach, FL 32119Off Market
- $430,0002 bd2 ba2.2k sqft837 Pelican Bay Dr, Daytona Beach, FL 32119Sold

- $507,9004 bd3 ba3k sqft840 Pelican Bay Dr, Daytona Beach, FL 32119Off Market
- $523,0004 bd3 ba4.2k sqft824 Pelican Bay Dr, Daytona Beach, FL 32119Off Market
- $394,5003 bd2 ba2k sqft829 Pelican Bay Dr, Daytona Beach, FL 32119Off Market
- $439,2003 bd2 ba2.3k sqft841 Pelican Bay Dr, Daytona Beach, FL 32119Off Market
Nearby schools
GreatSchools rating
- 5/10South Daytona Elementary SchoolGrades: PK-5Distance: 3.1 mi
- 4/10Silver Sands Middle SchoolGrades: 6-8Distance: 2.9 mi
- 5/10Atlantic High SchoolGrades: PK,9-12Distance: 1.9 mi
Get a cash offer in 3 minutes
Find out how much your home could sell for in as little as 3 minutes with a no-obligation cash offer.
Estimated market value
$680,500
Get a cash offer in 3 minutes
Find out how much your home could sell for in as little as 3 minutes with a no-obligation cash offer.
Estimated market value
$680,500
- Florida
- Volusia County
- Daytona Beach
- 32119
- 832 Pelican Bay Dr
Nearby cities
Nearby zip codes
Other Daytona Beach Topics
