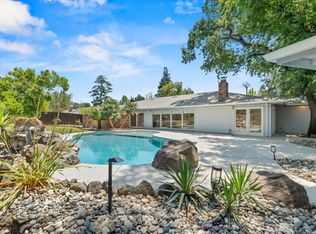
Every inch of this Del Dayo Estates home has been reimagined and it shows. From the moment you turn onto the sweeping, brick-lined driveway and follow the winding pathway to the front door, it's clear this is not your average listing. Brand new interior and exterior paint, fresh landscaping front and back, new windows throughout, and a sleek modern garage door set the tone before you even step inside. Inside, you'll find 4 spacious bedrooms, a downstairs master suite, and 3 full bathrooms including a Jack-and-Jill upstairs. The fully updated kitchen shines with brand new appliances, ready for the next owner to make it their own. New light fixtures and recessed canned lighting brighten every room, backed by a new electric panel for added peace of mind. A mix of beautiful original hardwood floors, durable luxury vinyl, and brand new carpet in select rooms rounds out the interior, while a whole house fan keeps energy costs down and cools the home naturally on warm Sacramento evenings. A formal living room and dining room offer flexible entertaining space, and the family room's fireplace and built-in bookshelves create a warm, welcoming gathering spot. Out back, the transformation continues with all-new concrete, a charming gazebo, and a brick retaining wall a private retreat built for relaxing or entertaining. Location seals the deal: both Jesuit and Rio Americano High Schools are within walking distance, as is the American River. You're just 2 miles from Whole Foods, minutes from the freeway, and a short commute to Downtown Sacramento, with Folsom Lake and Arden Fair Mall both a quick drive away. This is a rare chance to own a fully updated home in one of the area's most established, sought-after neighborhoods.
Contingent - show
$975,000
832 Piccadilly Cir, Sacramento, CA 95864
4beds
2,340sqft
Single Family Residence
Built in 1973
0.33 Acres Lot
$953,400 Zestimate®
$417/sqft
$-- HOA
What's special
Brand new appliancesSweeping brick-lined drivewayDurable luxury vinylSleek modern garage doorDownstairs master suiteBrick retaining wallNew windows throughout
- 16 days
- 1,747
- 91
Likely to sell faster than
Zillow last checked:
Listing updated:
Listed by:
Laura Eklund DRE #01368130 916-412-9214,
Realty ONE Group Complete,
Preston Eklund DRE #02244789 916-412-9439,
Realty ONE Group Complete
Source: MetroList Services of CA,MLS#: 226104553Originating MLS: MetroList Services, Inc.
Facts & features
Interior
Bedrooms & bathrooms
- Bedrooms: 4
- Bathrooms: 3
- Full bathrooms: 3
Primary bathroom
- Features: Shower Stall(s)
Dining room
- Features: Formal Area
Kitchen
- Features: Breakfast Area, Pantry Cabinet, Quartz Counter
Heating
- Central, Fireplace(s)
Cooling
- Central Air, Whole House Fan
Appliances
- Included: Built-In Gas Oven, Dishwasher, Disposal, Microwave, Electric Cooktop
- Laundry: Cabinets, Gas Dryer Hookup, Ground Floor
Features
- Flooring: Carpet, Wood
- Number of fireplaces: 1
- Fireplace features: Brick, Living Room, Raised Hearth
Interior area
- Total structure area: 0
- Total interior livable area: 2,340 sqft
Property
Parking
- Total spaces: 2
- Parking features: Detached, Driveway, Upslope Driveway/Sidewalks
- Garage spaces: 2
- Has uncovered spaces: Yes
Features
- Levels: Two
- Stories: 2
- Fencing: Back Yard,Chain Link,Wood
Lot
- Size: 0.33 Acres
- Features: Court, Cul-De-Sac, Curb(s), Private, Curb(s)/Gutter(s), Landscape Back, Landscape Front, Low Maintenance
- Topography: Trees Many,Trees Many
Details
- Additional structures: Gazebo
- Parcel number: 29203410080000
- Zoning: RD-4
- Special conditions: Standard
Construction
Type & style
- Home type: SingleFamily
- Property subtype: Single Family Residence
Materials
- Brick, Stucco, Wood
- Foundation: Raised
- Roof: Tile
Condition
- Year built: 1973
Utilities & green energy
- Electric: 220 Volts in Kitchen, 220 Volts in Laundry
- Sewer: Public Sewer
- Water: Public
- Utilities for property: Public
Community & HOA
Location
- Region: Sacramento
Financial & listing details
- Price per square foot: $417/sqft
- Tax assessed value: $887,591
- Price range: $975K - $975K
- Date on market: 8/20/2026
Estimated market value
$953,400
$906,000 - $1.00M
$3,719/mo
Price history
| Date | Event | Price |
|---|---|---|
| 8/20/2026 | Listed for sale | $975,000+18.9%$417/sqft |
Source: MetroList Services of CA #226104553 Report a problem | ||
| 6/6/2022 | Sold | $820,000+2.5%$350/sqft |
Source: MetroList Services of CA #222025902 Report a problem | ||
| 5/22/2022 | Pending sale | $799,995$342/sqft |
Source: MetroList Services of CA #222025902 Report a problem | ||
| 5/18/2022 | Price change | $799,995-7%$342/sqft |
Source: MetroList Services of CA #222025902 Report a problem | ||
| 4/15/2022 | Listed for sale | $860,000$368/sqft |
Source: MetroList Services of CA #222025902 Report a problem | ||
| 4/14/2022 | Pending sale | $860,000$368/sqft |
Source: MetroList Services of CA #222025902 Report a problem | ||
| 4/8/2022 | Listed for sale | $860,000$368/sqft |
Source: MetroList Services of CA #222025902 Report a problem | ||
Public tax history
| Year | Property taxes | Tax assessment |
|---|---|---|
| 2026 | -- | $887,591 +2% |
| 2025 | $10,347 +1% | $870,188 +2% |
| 2024 | $10,247 +2.6% | $853,126 +2% |
| 2023 | $9,986 -0.3% | $836,399 +503.6% |
| 2022 | $10,016 +474.4% | $138,560 +2% |
| 2021 | $1,744 +7.1% | $135,844 +1% |
| 2020 | $1,629 +2% | $134,452 +2% |
| 2019 | $1,596 +1.8% | $131,817 +2% |
| 2018 | $1,568 +0.5% | $129,234 +2% |
| 2017 | $1,560 +6.9% | $126,701 +2% |
| 2016 | $1,460 +4.1% | $124,217 +1.5% |
| 2015 | $1,403 | $122,352 +2% |
| 2014 | $1,403 | $119,965 +0.5% |
| 2013 | -- | $119,424 +2% |
| 2012 | -- | $117,083 +2% |
| 2011 | -- | $114,789 +0.8% |
| 2010 | -- | $113,932 +1.8% |
| 2008 | -- | $111,966 +2% |
| 2007 | -- | $109,771 +2% |
| 2006 | -- | $107,620 +2% |
| 2005 | -- | $105,511 +2% |
| 2004 | -- | $103,443 +1.9% |
| 2003 | -- | $101,548 +2% |
| 2002 | -- | $99,558 +2% |
| 2001 | -- | $97,607 +2% |
| 2000 | -- | $95,694 |
Find assessor info on the county website
Monthly payment
Est. payment
Payment breakdown
Explore the cost of this home by adjusting the details. Changes won't be saved.Climate risks
Neighborhood: Arden-Arcade
- $2,001,9005 bd5 ba4.4k sqft836 Piccadilly Cir, Sacramento, CA 95864Off Market

- $1,456,5004 bd3 ba3.1k sqft828 Piccadilly Cir, Sacramento, CA 95864Off Market
- $947,1003 bd2 ba2k sqft837 Piccadilly Cir, Sacramento, CA 95864Off Market

- $1,076,8004 bd3 ba2.4k sqft833 Piccadilly Cir, Sacramento, CA 95864Off Market
Similar homes
- $960,0004 bd2 ba2.6k sqft3736 Laguna Way, Sacramento, CA 95864For Sale
 MLS ID #226107841, Tom Phillips. MetroList Services of CA
 - $949,9004 bd4 ba2.6k sqft4201 Fair Oaks Blvd, Sacramento, CA 95864For Sale
 MLS ID #226058148, Angel Del Valle. MetroList Services of CA
 - $875,0004 bd3 ba2.2k sqft1208 Lantern Ct, Sacramento, CA 95864For Sale
 MLS ID #226085553, Sandra Guitron. MetroList Services of CA
 - $949,0004 bd2 ba2.1k sqft1550 Castec Dr, Sacramento, CA 95864For Sale
 MLS ID #226088661, Gayle Welsh. MetroList Services of CA
Local buyer's agents are ready to help
