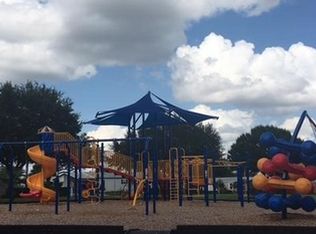
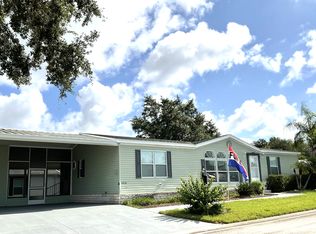
Welcome to your dream Florida home in the resort-style community of The Ridge! This beautiful, modern 3-bedroom, 2-bath home offers over 1,700 square feet of thoughtfully designed living space in the desirable ALL-AGE, pet-friendly community at The Ridge in Davenport, FL. Whether you're raising a family, retiring in comfort, or searching for the perfect seasonal getaway, this home offers the ideal combination of style, space, and convenience. Step inside to discover gorgeous wide-plank luxury vinyl flooring, generous room sizes, and an inviting open-concept floor plan designed for both everyday living and entertaining. The spacious living room features a built-in entertainment center and flows seamlessly into the formal dining area, creating the perfect gathering space for family and friends. The chef-inspired kitchen is truly the heart of the home, showcasing rich wood cabinetry, abundant counter space, a center island for meal preparation, and stainless steel appliances. Whether you're preparing weeknight dinners or hosting holiday celebrations, this kitchen is designed to impress. Additionally, the indoor laundry room is situated just off the kitchen for your convenience. Retreat to the oversized primary suite, where you'll find a luxurious ensuite bath featuring a relaxing soaking tub, a spacious walk-in shower, a double-sink vanity, and plenty of room to unwind after a long day. Two additional generously sized bedrooms provide comfortable accommodations for family members or overnight guests. Outside, you'll appreciate the low-maintenance landscaping, a double driveway with ample parking, and a detached storage shed with a garage door-perfect for storing a golf cart, outdoor equipment, or additional belongings. Lot rent is $990 monthly. Life at The Ridge feels like a vacation every day. This welcoming, all-age community is surrounded by the natural beauty of Central Florida while offering an impressive selection of resort-style amenities. Residents enjoy a sparkling swimming pool, playground, basketball and volleyball courts, dog park, clubhouse with a recreation hall and game room, planned social activities, and convenient boat and RV storage. Conveniently located near Walt Disney World and many of Central Florida's most popular attractions, shopping, dining, and entertainment, this home makes it easy to enjoy everything the Sunshine State has to offer. If you've been searching for a spacious, move-in-ready home with exceptional community amenities and an unbeatable Florida lifestyle, this one checks all the boxes. Schedule your private showing today and discover why The Ridge is the perfect place to call home! ~~ Our company does not and cannot guarantee or warrant the accuracy of this information or condition of this property. Measurements are approximate. The buyer assumes full responsibility for obtaining all current rates of lot rent, fees, and pass-on costs. Additionally, the buyer is responsible for obtaining all rules, regulations, pet policies, etc., associated with the community, park, or home from the community/park manager. Our company is not responsible for quoting said fees or policies.
For sale
Price cut: $23.5K (9/28)
$115,500
832 Pine Ridge Dr, Davenport, FL 33897
3beds
1,792sqft
Manufactured Home
Built in 1999
-- sqft lot
$-- Zestimate®
$64/sqft
$-- HOA
What's special
Indoor laundry roomBuilt-in entertainment centerInviting open-concept floor planOversized primary suiteChef-inspired kitchenRelaxing soaking tubGenerous room sizes
- 64 days
- 239
- 29
Zillow last checked:
Listing updated:
Listed by:
Linda Wilson 863-292-1521,
Sunset Home Sales
Source: My State MLS,MLS#: 11916005
Facts & features
Interior
Bedrooms & bathrooms
- Bedrooms: 3
- Bathrooms: 2
- Full bathrooms: 2
Rooms
- Room types: Bonus Room, Breakfast Room, Dining Room, En Suite, Family Room, Kitchen, Laundry Room, Master Bedroom, Walk-in Closet
Kitchen
- Features: Open, Laminate Counters
Basement
- Area: 0
Heating
- Electric, Forced Air
Cooling
- Central
Appliances
- Included: Dishwasher, Dryer, Refrigerator, Oven, Washer, Water Heater
Features
- Has basement: No
- Has fireplace: No
Interior area
- Total structure area: 1,792
- Total interior livable area: 1,792 sqft
- Finished area above ground: 1,792
Property
Parking
- Parking features: Driveway
- Has carport: Yes
- Has uncovered spaces: Yes
Features
- Patio & porch: Open Porch, Screened Porch
- Exterior features: Sprinkler System, Corner, Utilities
- Has view: Yes
- View description: Street
Details
- Additional structures: Shed(s), Carport
- On leased land: Yes
- Lease amount: $990
Construction
Type & style
- Home type: MobileManufactured
- Property subtype: Manufactured Home
Materials
- Vinyl Siding
- Roof: Asphalt,Metal
Condition
- New construction: No
- Year built: 1999
Utilities & green energy
- Electric: Amps(0)
Community & HOA
Community
- Features: Gym, Pool, Clubhouse, Playground, Recreation Room, Storage
- Subdivision: THE RIDGE
HOA
- Has HOA: No
- Amenities included: Gym, Pool, Clubhouse, Pets Allowed, Playground, Recreation Room, Storage
Location
- Region: Davenport
Financial & listing details
- Price per square foot: $64/sqft
- Date on market: 8/5/2026
- Date available: 08/04/2026
Estimated market value
Not available
Estimated sales range
Not available
Not available
Price history
| Date | Event | Price |
|---|---|---|
| 9/28/2026 | Price change | $115,500-16.9%$64/sqft |
Source: My State MLS #11916005 Report a problem | ||
| 8/28/2026 | Price change | $139,000-6.7%$78/sqft |
Source: My State MLS #11916005 Report a problem | ||
| 8/5/2026 | Listed for sale | $149,000$83/sqft |
Source: My State MLS #11916005 Report a problem | ||
Public tax history
Tax history is unavailable.
Monthly payment
Climate risks
Neighborhood: 33897
Similar homes
- $130,0004 bd2 ba1.6k sqftPalm Key Village, Davenport, FL 33897For Sale
 MLS ID #604097, Belkis Tenner. MHBO
 - $92,5003 bd2 ba1.4k sqftWindmill Village, Davenport, FL 33897For Sale
 MLS ID #587375, Erna Sanders. MHBO
 - $139,0003 bd2 ba1.9k sqft132 Royal Palm St, Davenport, FL 33897For Sale
 MLS ID #11904337, Jennifer Maasdorp, Integrity Mobile Homes. My State MLS
 - $83,9983 bd2 ba1.5k sqft501 Ridgeway Blvd N #268, Davenport, FL 33897For Sale
 MLS ID #11678546, Maria Orozco, Four Star Homes, Inc.. My State MLS
 - $145,0002 bd1 ba980 sqft50989 HIGHWAY 27 #87, DAVENPORT, FL 33897For Sale
 MLS ID #OM724340, Sheri Long, PLATINUM HOMES AND LAND REALTY. Stellar MLS
