Skip main navigation
New construction
  • Price cut: $90K (7/9)
    $299,999

    832 Pinecrest Dr, Ferndale, MI 48220

    4beds
    1,446sqft
    : 
    Loading
    Get pre-qualified
    Single Family Residence
    Built in 1918
    5,227 Square Feet Lot
    $299,000 Zestimate®
    $207/sqft
    $-- HOA

    What's special

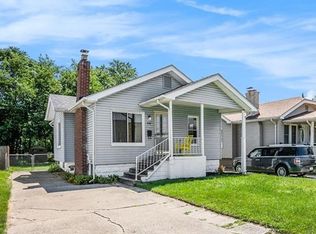
    TURNKEY Ferndale Ranch w/ Many Updates & Proven Income Potential! Currently, we are repainting the house. Welcome to 832 Pinecrest Dr, a beautifully updated Ranch-style home perfectly situated within walking distance to fabulous Downtown Ferndale! This is a rare opportunity to own a move-in-ready property in one of Metro Detroit's most sought-after communities. Peace of Mind Updates You can buy with confidence knowing all the big-ticket items have been recently replaced, offering exceptional value and low maintenance for years to come: • Brand New Roof • Newer High-Efficiency Furnace • Newer Central Air Conditioning (AC) • New Long Driveway providing ample off-street parking (Done in Oct 2024) • Newer Egress Window offering safety and potential for finishing the basement. • Smart lock for the front door and keypad lock for the side door offer the simplest and easiest access to the house. • Smart thermostat allows the new owner to control the heating and cooling wherever you are Designer Kitchen & Laundry Included The kitchen shines with a full suite of brand-new stainless-steel appliances, making cooking and entertaining a joy. Appliances included are: • LG Side-by-Side Refrigerator • Samsung Stove / Oven • Dishwasher and Microwave In addition, the LG washer machine and dryer are also included in the sale! Investment Opportunity & Turnkey Living This property offers an immediate income stream with a proven track record as a successful, high-performing Airbnb since 2018, generating great positive cash-flow! To make your transition even easier, the furniture is negotiable, providing a potential turnkey setup for a new homeowner or a ready-to-go investment property. Don't miss out on this combination of prime location, extensive updates, and established income! Schedule your private showing today.
    223 days
    |
    361
    |
    6
    |

    Zillow last checked:

    Listing updated:

    Listed by:

    Diana Mannino 248-205-0181,

    Bluesky Realty Experts 248-205-0181

    Source: Realcomp II,MLS#: 20251057734MLS Logo

    Loading...

      Facts & features

      Interior

      Bedrooms & bathrooms
      • Bedrooms: 4
      • Bathrooms: 1
      • Full bathrooms: 1
      Primary bedroom
      • Level: Entry
      • Area: 132
      • Dimensions: 12 X 11
      Bedroom
      • Level: Entry
      • Area: 100
      • Dimensions: 10 X 10
      Bedroom
      • Level: Entry
      • Area: 100
      • Dimensions: 10 X 10
      Bedroom
      • Level: Basement
      • Area: 132
      • Dimensions: 12 X 11
      Other
      • Level: Entry
      • Area: 64
      • Dimensions: 8 X 8
      Kitchen
      • Level: Entry
      • Area: 80
      • Dimensions: 10 X 8
      Laundry
      • Level: Basement
      • Area: 270
      • Dimensions: 15 X 18
      Living room
      • Level: Entry
      • Area: 224
      • Dimensions: 16 X 14
      Heating
      • Forced Air, Natural Gas
      Cooling
      • Central Air
      Appliances
      • Included: Dishwasher, Dryer, Free Standing Gas Oven, Free Standing Refrigerator, Gas Cooktop, Microwave, Stainless Steel Appliances, Washer
      • Laundry: Electric Dryer Hookup, Gas Dryer Hookup, Laundry Room
      Features
      • Windows: Egress Windows
      • Basement: Daylight,Interior Entry,Partially Finished,Walk Out Access
      • Has fireplace: Yes
      • Fireplace features: Living Room
      Interior area
      • Total interior livable area: 1,446 sqft
      • Finished area above ground: 1,096
      • Finished area below ground: 350

      Property

      Parking
      • Parking features: Driveway, No Garage
      Accessibility
      • Accessibility features: Accessible Bedroom, Accessible Central Living Area, Accessible Closets, Accessible Common Area, Accessible Doors, Accessible Electrical And Environmental Controls, Accessible Entrance, Accessible Full Bath, Accessible Hallways, Accessible Kitchen, Accessible Kitchen Appliances, Accessible Stairway, Accessible Washer Dryer, Adaptable Bathroom Walls, Central Living Area
      Features
      • Levels: One
      • Stories: 1
      • Entry location: GroundLevelwSteps
      • Patio & porch: Covered, Patio, Porch
      • Exterior features: Barbecue
      • Pool features: None
      • Fencing: Back Yard,Fenced,Front Yard
      Lot
      • Size: 5,227 Square Feet
      • Dimensions: 36.25 x 140
      • Features: Cleared
      Details
      • Additional structures: Sheds
      • Parcel number: 2533428004
      • Special conditions: Agent Owned,Short Sale No

      Construction

      Type & style
      • Home type: SingleFamily
      • Architectural style: Ranch
      • Property subtype: Single Family Residence
      Materials
      • Vinyl Siding
      • Foundation: Basement, Brick Mortar
      • Roof: Asphalt
      Condition
      • Quick Delivery Home
      • New construction: Yes
      • Year built: 1918
      • Major remodel year: 2018

      Utilities & green energy

      • Electric: Circuit Breakers
      • Sewer: Public Sewer
      • Water: Other
      • Utilities for property: Above Ground Utilities

      Community & HOA

      Community
      • Features: Sidewalks
      • Security: Carbon Monoxide Detectors, Fire Alarm, Smoke Detectors
      • Subdivision: MAPLE RIDGE
      HOA
      • Has HOA: No
      Location
      • Region: Ferndale

      Financial & listing details

      • Price per square foot: $207/sqft
      • Tax assessed value: $86,880
      • Annual tax amount: $6,148
      • Date on market: 12/2/2025
      • Cumulative days on market: 224 days
      • Listing agreement: Exclusive Right To Sell
      • Listing terms: Cash,FHA,FHA 203K,Trade 1031 Exchange,Va Loan,Warranty Deed

        Estimated market value

        $299,000

        $284,000 - $314,000

        $2,239/mo

        Price history

        DateEventPrice
        7/9/2026Price change$299,999-23.1%$207/sqft
        Source: Realcomp II #20251057734 Report a problem
        5/23/2026Price change$389,999+21.9%$270/sqft
        Source: Realcomp II #20251057734 Report a problem
        2/12/2026Price change$319,999-28.9%$221/sqft
        Source: Realcomp II #20251057734 Report a problem
        1/31/2026Price change$449,999+50%$311/sqft
        Source: Realcomp II #20251057734 Report a problem
        1/6/2026Price change$299,999-1.6%$207/sqft
        Source: Realcomp II #20251057734 Report a problem
        12/15/2025Price change$304,999-1.6%$211/sqft
        Source: Realcomp II #20251057734 Report a problem
        12/6/2025Price change$309,999-1.6%$214/sqft
        Source: Realcomp II #20251057734 Report a problem
        12/4/2025Price change$314,9990%$218/sqft
        Source: Realcomp II #20251057734 Report a problem
        12/2/2025Listed for sale$315,000+99.4%$218/sqft
        Source: Realcomp II #20251057734 Report a problem
        6/12/2018Sold$158,000-4.2%$109/sqft
        Source: Public Record Report a problem
        4/10/2018Price change$164,999-2.9%$114/sqft
        Source: M 1 Realty, Inc #218015056 Report a problem
        3/17/2018Price change$169,999-4.4%$118/sqft
        Source: M 1 Realty, Inc #218015056 Report a problem
        2/26/2018Listed for sale$177,900+42.3%$123/sqft
        Source: M 1 Realty, Inc #218015056 Report a problem
        7/31/2007Sold$125,000$86/sqft
        Source: Public Record Report a problem

        Public tax history

        YearProperty taxesTax assessment
        2024$5,918 +3.4%$111,550 +9.7%
        2023$5,722 +0.3%$101,730 +16.2%
        2022$5,702 +1.9%$87,520 +6.1%
        2021$5,595 $82,520 +4.9%
        2020-- $78,640 +6.5%
        2019$5,498 +98.1%$73,850 +20.4%
        2018$2,776 +1.3%$61,360 -0.3%
        2017$2,740 $61,560 +4.5%
        2016$2,740 $58,920 +4.2%
        2015-- $56,540 +13.6%
        2014-- $49,790 +15.3%
        2011-- $43,170 -10.9%
        2010$2,453 -13%$48,430 -13.6%
        2009$2,819 +113.6%$56,040 -42.2%
        2005$1,320 $96,910 +47%
        2003-- $65,920 +18.8%
        2002-- $55,480 +118.3%
        2001$1,419 +9.2%$25,420 +3.2%
        2000$1,299 $24,640
        Find assessor info on the county website

        Monthly payment

        Est. payment

        Payment breakdown

        Explore the cost of this home by adjusting the details. Changes won't be saved.
        All calculations are estimates and provided by Zillow, Inc. for informational purposes only. Actual amounts may vary.
        HOA fees may include property taxes on listings classified as Co-Ops. Contact the listing agent and/or owner for fee details.
        Mortgage interest rates are dependent on a number of factors, including credit score, down payment, and repayment length. Interest rate data provided by Zillow Group Marketplace, Inc. as of 1/1/1970 from various mortgage lenders with which we have lead or other similar arrangements; the Estimated Payment is an average of those rates.
        See how much you could borrow to make a competitive offer.

        Climate risks

        Neighborhood: 48220

        Getting around

        72 / 100
        Very Walkable
        78 / 100
        Very Bikeable

        Nearby schools

        GreatSchools rating

        A local agent can set up tours, give advice and negotiate with sellers.

        Browse local experts

        Similar homes