Pull up to this jaw-dropping, fully renovated home in the heart of downtown! Just minutes from the F&M Arena, River Walk, restaurants, and shopping. PERFECT for an Airbnb or your very first home.
Step inside to a bright, open living room filled with natural light. You’ll love the brand-new luxury vinyl plank flooring that runs throughout. Fresh paint, and stylish light fixtures. Every ceiling fan includes a remote for comfort and ease. The kitchen shines with soft-close cabinets and a deep kitchen sink.
The upstairs suite is a huge space that works as a 3rd bedroom or bonus room. It even has its own bathroom and HVAC system—making it perfect for privacy or guests.
The bathrooms are beautifully renovated, and all the windows are brand new. The unfinished basement gives you endless options—create a gym, office, or extra living area. For now, it’s excellent for storage, with lights in every corner to keep it bright and usable.
This home is move-in ready with major updates done for you: brand-new water heater, new plumbing, new electrical, new HVAC system with replaced ducts. Outside, enjoy peace of mind with a new 30-year roof, new siding, soffits, fascia, and gutters.
Relax on your private side porch (yes, a private side porch!) or spend time in the spacious backyard with mature trees—ideal for barbecues, games, or quiet evenings.
This home has been rebuilt with care from top to bottom. Don’t miss your chance to make it yours in time for the holidays!
Closed
$230,000
832 Richardson St, Clarksville, TN 37040
3beds
1,349sqft
Single Family Residence, Residential
Built in 1944
0.29 Acres Lot
$230,600 Zestimate®
$170/sqft
$1,653 Estimated rent
Home value
$230,600
$219,000 - $242,000
$1,653/mo
Zestimate® history
Owner options
List your home for rent
$1,653/mo
Rent Zestimate®
Find your next renter with Zillow Rental Manager. Plus, with online applications, you can quickly screen prospective tenants – for free.
$1,653/mo
Rent Zestimate®
Refinance and save
$1,437/mo
Est. payment
Refinancing to a lower rate could help reduce your monthly payments and save thousands over the life of the loan.
$1,437/mo
Est. payment
Explore your selling options
Work with a Zillow partner agent
Leverage their expertise and Zillow's premium Showcase listings to get your home seen by more buyers.
Get startedList with your own agent
Get your home in front of millions of buyers by listing it on Zillow.
Learn how to do itSell it yourself
Take full control of how buyers see your home on Zillow by listing For Sale by Owner (FSBO).
List your homeWhat's special
Stylish light fixturesUnfinished basementFresh paintUpstairs suiteSoft-close cabinetsDeep kitchen sinkPrivate side porch
Zillow last checked:
Listing updated:
Listed by:
Jeri Thurmond 931-980-8044,
Reliant Realty ERA Powered
Bought with:
Andrea Fenwick, 371494
Reliant Realty ERA Powered
Source: RealTracs MLS as distributed by MLS GRID,MLS#: 2993887
Facts & features
Interior
Bedrooms & bathrooms
- Bedrooms: 3
- Bathrooms: 2
- Full bathrooms: 1
- 1/2 bathrooms: 1
- Main level bedrooms: 2
Bedroom 1
- Area: 168 Square Feet
- Dimensions: 14x12
Bedroom 2
- Area: 143 Square Feet
- Dimensions: 13x11
Bedroom 3
- Area: 340 Square Feet
- Dimensions: 20x17
Kitchen
- Features: Eat-in Kitchen
- Level: Eat-in Kitchen
- Area: 168 Square Feet
- Dimensions: 14x12
Living room
- Area: 204 Square Feet
- Dimensions: 17x12
Heating
- Electric
Cooling
- Electric
Appliances
- Included: Electric Oven, Electric Range, Dishwasher, Microwave, Refrigerator, Stainless Steel Appliance(s)
Features
- Flooring: Carpet, Vinyl
- Basement: Full,Unfinished
Interior area
- Total structure area: 1,349
- Total interior livable area: 1,349 sqft
- Finished area above ground: 1,349
Property
Parking
- Total spaces: 2
- Parking features: Attached
- Carport spaces: 2
Features
- Levels: Two
- Stories: 2
- Patio & porch: Porch, Covered
Lot
- Size: 0.29 Acres
- Dimensions: 66
Details
- Parcel number: 063079D B 01000 00012079D
- Special conditions: Standard
Construction
Type & style
- Home type: SingleFamily
- Property subtype: Single Family Residence, Residential
Materials
- Brick, Vinyl Siding
Condition
- New construction: No
- Year built: 1944
Utilities & green energy
- Sewer: Public Sewer
- Water: Public
- Utilities for property: Electricity Available, Water Available
Community & HOA
Community
- Subdivision: Cville Land Imp Co
HOA
- Has HOA: No
Location
- Region: Clarksville
Financial & listing details
- Price per square foot: $170/sqft
- Tax assessed value: $125,800
- Annual tax amount: $937
- Date on market: 9/14/2025
- Electric utility on property: Yes
Price history
| Date | Event | Price |
|---|---|---|
| 12/31/2025 | Sold | $230,000$170/sqft |
Source:  RealTracs MLS as distributed by MLS GRID #2993887 Report a problem RealTracs MLS as distributed by MLS GRID #2993887 Report a problem | ||
| 10/27/2025 | Contingent | $230,000$170/sqft |
Source: RealTracs MLS as distributed by MLS GRID #2993887 Report a problem | ||
| 9/30/2025 | Price change | $230,000-2.1%$170/sqft |
Source: RealTracs MLS as distributed by MLS GRID #2993887 Report a problem | ||
| 9/14/2025 | Listed for sale | $235,000+0.4%$174/sqft |
Source: RealTracs MLS as distributed by MLS GRID #2993887 Report a problem | ||
| 9/3/2025 | Listing removed | $234,000$173/sqft |
Source: RealTracs MLS as distributed by MLS GRID #2940777 Report a problem | ||
| 8/13/2025 | Price change | $234,000-0.4%$173/sqft |
Source: RealTracs MLS as distributed by MLS GRID #2940777 Report a problem | ||
| 7/11/2025 | Listed for sale | $235,000$174/sqft |
Source: RealTracs MLS as distributed by MLS GRID #2940777 Report a problem | ||
| 7/11/2025 | Listing removed | $235,000$174/sqft |
Source: RealTracs MLS as distributed by MLS GRID #2807939 Report a problem | ||
| 6/28/2025 | Listed for sale | $235,000$174/sqft |
Source: RealTracs MLS as distributed by MLS GRID #2807939 Report a problem | ||
| 6/15/2025 | Contingent | $235,000$174/sqft |
Source: RealTracs MLS as distributed by MLS GRID #2807939 Report a problem | ||
| 3/24/2025 | Listed for sale | $235,000+190.1%$174/sqft |
Source: RealTracs MLS as distributed by MLS GRID #2807939 Report a problem | ||
| 10/31/2024 | Sold | $81,000+125%$60/sqft |
Source: Public Record Report a problem | ||
| 4/10/2013 | Sold | $36,000-10%$27/sqft |
Source: RealTracs MLS as distributed by MLS GRID #1398587 Report a problem | ||
| 11/13/2012 | Price change | $40,000-9.1%$30/sqft |
Source: RE/MAX Northstar #1398587 Report a problem | ||
| 10/31/2012 | Price change | $44,000-4.3%$33/sqft |
Source: RE/MAX Northstar #1398587 Report a problem | ||
| 10/4/2012 | Listed for sale | $46,000$34/sqft |
Source: RE/MAX Northstar #1398587 Report a problem | ||
Public tax history
| Year | Property taxes | Tax assessment |
|---|---|---|
| 2024 | $937 +60.1% | $31,450 +126.7% |
| 2023 | $586 | $13,875 |
| 2022 | $586 | $13,875 |
Find assessor info on the county website
Neighborhood: Greenwood
Nearby homes
- $195,4003 bd1 ba1.1k sqft834 Richardson St, Clarksville, TN 37040Off Market
- $132,800-- bd1 ba1k sqft830 Richardson St, Clarksville, TN 37040Off Market
- $203,5004 bd2 ba1k sqft836 Richardson St, Clarksville, TN 37040Off Market
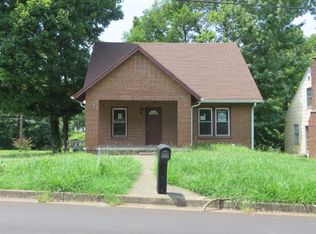
- $248,9003 bd2 ba1.4k sqft822 Richardson St, Clarksville, TN 37040Off Market
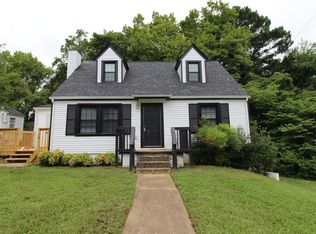
- $169,7003 bd2 ba1.2k sqft840 Richardson St, Clarksville, TN 37040Off Market
- $135,000-- bd1 ba960 sqft821 Central Ave, Clarksville, TN 37040Off Market
- $144,000-- bd1 ba810 sqft819 Central Ave, Clarksville, TN 37040Off Market
- $40,000-- bd1 ba1k sqft820 Richardson St, Clarksville, TN 37040Sold
Nearby schools
GreatSchools rating
- 5/10Norman Smith Elementary SchoolGrades: PK-5Distance: 0.4 mi
- 7/10Richview Middle SchoolGrades: 6-8Distance: 3.7 mi
- 7/10Clarksville High SchoolGrades: 9-12Distance: 3.7 mi
Schools provided by the listing agent
- Elementary: Norman Smith Elementary
- Middle: Richview Middle
- High: Clarksville High
Source: RealTracs MLS as distributed by MLS GRID. This data may not be complete. We recommend contacting the local school district to confirm school assignments for this home.
Get a cash offer in 3 minutes
Find out how much your home could sell for in as little as 3 minutes with a no-obligation cash offer.
Estimated market value
$230,600
Get a cash offer in 3 minutes
Find out how much your home could sell for in as little as 3 minutes with a no-obligation cash offer.
Estimated market value
$230,600
- Tennessee
- Montgomery County
- Clarksville
- 37040
- Greenwood
- 832 Richardson St
Nearby cities
Nearby neighborhoods
Nearby zip codes
Other Clarksville Topics
