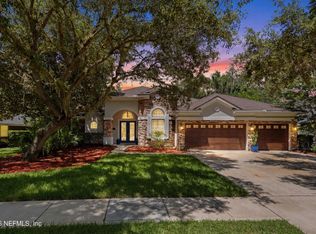
Welcome home to 832 Riley Lane, a brick single-story home on a generous 0.27-acre lot in Oak Common, one of Palencia's most sought-after neighborhoods behind the guard gate. Built in 2004, this 4-bedroom, 3-bath home offers 2,749 sq ft of living space, all on one level. Inside, the layout gives everyone room to spread out. The formal living and dining spaces work well for hosting holidays and dinner parties, and the family room is anchored by a cozy fireplace for cooler Florida evenings. The spacious kitchen opens to the family room and features abundant cabinetry, a breakfast bar, and a sunny eat-in nook, so the cook is never left out of the conversation. The owner's suite is a private retreat with a walk-in closet and a spa-style bath featuring dual vanities, a garden tub, and a separate shower. Three more bedrooms and two more full baths give you flexibility for guests, a home office, a hobby room, or a gym. With a third full bath, overnight visitors get their own space. Outside, the classic brick exterior and hip roof give the home timeless curb appeal. You'll find two covered porches for relaxing outdoors, one of them a rear porch overlooking the large, private backyard, with plenty of room for a pool, a garden, or a play area. The oversized lot is over 11,700 sq ft, and there's an attached 2-car garage with extra storage. For added convenience and peace of mind, the home is also equipped with a Generac whole-home generator and an electric vehicle charging station. Life in Palencia: This award-winning, guard-gated community sits along the Intracoastal Waterway in northern St. Johns County. Residents enjoy a resort-style pool, fitness center, tennis and pickleball courts, parks, playgrounds, miles of walking and biking trails, and a kayak launch on the Intracoastal. The Palencia Club offers optional membership with golf, dining, and social events. Palencia Village serves as the neighborhood town center, with restaurants, shops, and services just minutes away. Palencia Elementary is only about half a mile away, and the home is also zoned for Pacetti Bay Middle and Allen D. Nease High. You're minutes from US-1 and I-95, a short drive to historic downtown St. Augustine, and close to Vilano Beach and Ponte Vedra's beaches, dining, and shopping. Well-maintained and lovingly cared for by its one owner for over 20 years, this home is ready for its next chapter. With a roof that's only 6 years old, a Generac whole-home generator, and an electric vehicle charging station, it offers added convenience and peace of mind for its next owners. Schedule your private showing today!
For sale
Price cut: $5K (9/25)
$799,999
832 Riley Ln, Saint Augustine, FL 32095
4beds
2,749sqft
Single Family Residence
Built in 2004
0.27 Acres Lot
$-- Zestimate®
$291/sqft
$10/mo HOA
What's special
Breakfast barClassic brick exteriorSunny eat-in nookWalk-in closetAbundant cabinetryBrick single-story home
- 4 days
- 304
- 8
Zillow last checked:
Listing updated:
Listed by:
Shelby Hodges 904-814-2736,
Keller Williams Realty Atlantic Partners St Augustine
Source: St Augustine St Johns County BOR,MLS#: 264276
Facts & features
Interior
Bedrooms & bathrooms
- Bedrooms: 4
- Bathrooms: 3
- Full bathrooms: 3
Primary bedroom
- Level: First
Primary bathroom
- Features: Tub/Shower Separate
Heating
- Central, Electric, Fireplace(s)
Cooling
- Central Air, Electric
Appliances
- Included: Dishwasher, Disposal, Dryer, Microwave, Range, Refrigerator, Washer
Features
- Ceiling Fan(s)
- Flooring: Carpet, Tile, Wood
- Has fireplace: Yes
Interior area
- Total structure area: 2,749
- Total interior livable area: 2,749 sqft
Video & virtual tour
Property
Parking
- Total spaces: 2
- Parking features: 2 Car Garage, Garage Door Opener
- Garage spaces: 2
Features
- Levels: Split
- Stories: 1
- Entry location: Ground Level
Lot
- Size: 0.27 Acres
- Features: Cul-De-Sac, 1/4 to 1/2 Acre
Details
- Parcel number: 0720830450
- Zoning: PUD
Construction
Type & style
- Home type: SingleFamily
- Property subtype: Single Family Residence
Materials
- Brick
- Roof: Shingle
Condition
- New construction: No
- Year built: 2004
Utilities & green energy
- Sewer: Public Sewer
- Water: County
Community & HOA
Community
- Features: Clubhouse, Community Dock, Fitness Center, Gated, Golf, Tennis Court(s), HOA, Secure Community
- Security: Intercom w/Phone, Security Gate
- Subdivision: Marshall Creek
HOA
- Has HOA: Yes
- HOA fee: $125 annually
Location
- Region: Saint Augustine
Financial & listing details
- Price per square foot: $291/sqft
- Tax assessed value: $570,271
- Annual tax amount: $7,322
- Price range: $800K - $800K
- Date on market: 9/25/2026
- Listing terms: Cash,Conventional,FHA,VA Loan
Estimated market value
Not available
Estimated sales range
Not available
Not available
Price history
| Date | Event | Price |
|---|---|---|
| 9/25/2026 | Price change | $799,999-0.6%$291/sqft |
Source:  St Augustine St Johns County BOR #264276 Report a problem St Augustine St Johns County BOR #264276 Report a problem | ||
| 9/5/2026 | Listed for sale | $805,000+89.4%$293/sqft |
Source: Owner Report a problem | ||
| 9/17/2004 | Sold | $425,000+11.8%$155/sqft |
Source: Public Record Report a problem | ||
| 5/17/2004 | Sold | $380,000$138/sqft |
Source: Public Record Report a problem | ||
Public tax history
| Year | Property taxes | Tax assessment |
|---|---|---|
| 2025 | $7,323 +8.1% | $305,062 +2.9% |
| 2024 | $6,776 +3% | $296,465 +3% |
| 2023 | $6,579 +1.5% | $287,830 +3% |
| 2022 | $6,479 +0.4% | $279,447 +3% |
| 2021 | $6,457 -0.1% | $271,308 +1.4% |
| 2020 | $6,461 -1.6% | $267,562 +2.3% |
| 2019 | $6,568 | $261,546 +1.9% |
| 2018 | $6,568 +3.7% | $256,669 +2.1% |
| 2017 | $6,335 | $251,390 -0.9% |
| 2016 | $6,335 +1.5% | $253,606 +0.7% |
| 2015 | $6,243 -1.3% | $251,842 +0.8% |
| 2014 | $6,326 | $249,843 +4.5% |
| 2013 | -- | $238,981 +1.7% |
| 2012 | -- | $234,986 -2.9% |
| 2011 | -- | $242,061 -8.1% |
| 2010 | -- | $263,354 -7.7% |
| 2009 | -- | $285,474 -7% |
| 2008 | -- | $306,810 -11.7% |
| 2007 | -- | $347,352 +2.5% |
| 2006 | -- | $338,880 +3% |
| 2005 | -- | $329,010 |
Find assessor info on the county website
Monthly payment
Est. payment
Payment breakdown
Explore the cost of this home by adjusting the details. Changes won't be saved.Climate risks
Neighborhood: 32095
Similar homes
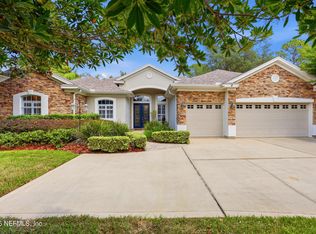
- $999,0004 bd3 ba2.9k sqft215 PARKSIDE Drive, St. Augustine, FL 32095For Sale
 MLS ID #2151722, MICHAEL J PAULL. realMLS
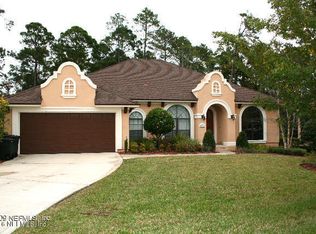
 - $729,0004 bd3 ba2.7k sqft549 SEBASTIAN Square, St. Augustine, FL 32095For Sale
 MLS ID #2164690, CAMMY RAY. realMLS

 - $849,0005 bd4 ba2.9k sqft198 Parkside Dr, Saint Augustine, FL 32095For Sale
 MLS ID #262887, Nicholas Linser, One Sotheby's - Downtown. St Augustine St Johns County BOR
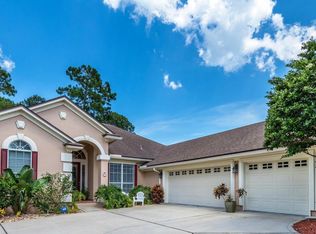
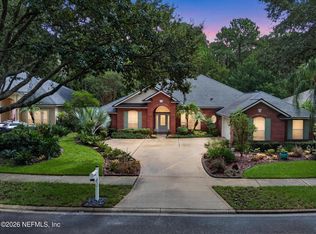
 - $692,5004 bd3 ba2.6k sqft160 PARKSIDE Drive, St. Augustine, FL 32095For Sale
 MLS ID #2163447, JENNIFER BOCHIS. realMLS
