Skip main navigation
Closed
  • $475,000

    832 Rollingwood Ln, Fort Wayne, IN 46845

    4beds
    4,829sqft
    Single Family Residence
    Built in 1982
    0.59 Acres Lot
    $491,600 Zestimate®
    $--/sqft
    $3,259 Estimated rent

    Home value

    $491,600

    $442,000 - $546,000

    $3,259/mo

    Zestimate® history
    Loading
    Loading...

    Owner options

    List your home for rent

    $3,259/mo

    Rent Zestimate®

    Find your next renter with Zillow Rental Manager. Plus, with online applications, you can quickly screen prospective tenants – for free.

    Learn more

    $3,259/mo

    Rent Zestimate®

    Refinance and save

    $3,102/mo

    Est. payment

    Refinancing to a lower rate could help reduce your monthly payments and save thousands over the life of the loan.

    See today's rates

    $3,102/mo

    Est. payment

    Explore your selling options

    Work with a Zillow partner agent

    Leverage their expertise and Zillow's premium Showcase listings to get your home seen by more buyers.

    Get started

    List with your own agent

    Get your home in front of millions of buyers by listing it on Zillow.

    Learn how to do it

    Sell it yourself

    Take full control of how buyers see your home on Zillow by listing For Sale by Owner (FSBO).

    List your home

    What's special

    Finished basementPrivate bathGenerously sized bedroomsIn-ground poolSpacious and inviting layoutCozy dining areaMature landscaping
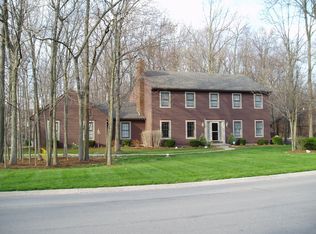
    This beautiful 4-bedroom, 2.5-bath home offers the perfect blend of comfort, space, and entertainment in one of Fort Wayne’s most desirable zip codes. Step inside to find a spacious and inviting layout, ideal for both everyday living and hosting guests. The main level features a bright living room, an updated kitchen with ample cabinet space, and a cozy dining area overlooking the backyard oasis. Upstairs, you'll find four generously sized bedrooms, including a primary suite with a private bath and walk-in closet. The finished basement adds even more living space—perfect for a home theater, game room, or gym. Outside, enjoy your private backyard retreat with an in-ground pool—ready for summer fun and backyard barbecues! With mature landscaping and plenty of room to relax, this outdoor space is sure to impress. Located in a quiet, established neighborhood within a top-rated school district, this home truly has it all. Don’t miss your chance to make this your forever home!

    Zillow last checked:

    Listing updated:

    Listed by:

    Dylan Dehmiri Cell:260-557-2588,

    eXp Realty, LLC

    Bought with:

    Beth Koch, RB23002361

    Coldwell Banker Real Estate Group

    Source: IRMLS,MLS#: 202525905MLS Logo

    Facts & features

    Interior

    Bedrooms & bathrooms
    • Bedrooms: 4
    • Bathrooms: 3
    • Full bathrooms: 2
    • 1/2 bathrooms: 1
    Bedroom 1
    • Level: Upper
    Bedroom 2
    • Level: Upper
    Dining room
    • Level: Main
    • Area: 187
    • Dimensions: 17 x 11
    Family room
    • Level: Main
    • Area: 315
    • Dimensions: 21 x 15
    Kitchen
    • Level: Main
    • Area: 168
    • Dimensions: 14 x 12
    Living room
    • Level: Lower
    • Area: 289
    • Dimensions: 17 x 17
    Office
    • Level: Main
    • Area: 143
    • Dimensions: 13 x 11
    Heating
    • Forced Air
    Cooling
    • Central Air
    Appliances
    • Included: Dishwasher, Microwave, Electric Cooktop
    Features
    • Basement: Full,Finished
    • Number of fireplaces: 1
    • Fireplace features: Wood Burning Stove
    Interior area
    • Total structure area: 4,829
    • Total interior livable area: 4,829 sqft
    • Finished area above ground: 3,112
    • Finished area below ground: 1,717

    Property

    Parking
    • Total spaces: 2
    • Parking features: Attached
    • Attached garage spaces: 2
    Features
    • Levels: Two
    • Stories: 2
    • Pool features: In Ground
    Lot
    • Size: 0.59 Acres
    • Dimensions: 147X175
    • Features: Corner Lot
    Details
    • Parcel number: 020232427005.000091
    • Other equipment: Pool Equipment

    Construction

    Type & style
    • Home type: SingleFamily
    • Property subtype: Single Family Residence
    Materials
    • Brick
    Condition
    • New construction: No
    • Year built: 1982

    Utilities & green energy

    • Sewer: City
    • Water: Well

    Community & HOA

    Community
    • Subdivision: Woodmont Oaks
    HOA
    • Has HOA: Yes
    • HOA fee: $190 annually
    Location
    • Region: Fort Wayne

    Financial & listing details

    • Tax assessed value: $519,500
    • Annual tax amount: $5,359
    • Date on market: 7/4/2025
    • Listing terms: Cash,Conventional,FHA,VA Loan

    Price history

    DateEventPrice
    8/19/2025Sold$475,000-5%
    Source: IRMLS #202525905 Report a problem
    7/20/2025Pending sale$500,000
    Source: IRMLS #202525905 Report a problem
    7/15/2025Price change$500,000-1.5%
    Source: IRMLS #202525905 Report a problem
    7/11/2025Price change$507,500-0.5%
    Source: IRMLS #202525905 Report a problem
    7/4/2025Listed for sale$510,000+30.8%
    Source: IRMLS #202525905 Report a problem
    9/9/2022Sold$390,000-2.5%$81/sqft
    Source: Agent Provided Report a problem
    8/11/2022Pending sale$399,900
    Source: IRMLS #202227950 Report a problem
    8/9/2022Price change$399,900-4.8%
    Source: IRMLS #202227950 Report a problem
    7/14/2022Price change$419,900-4.5%
    Source: IRMLS #202227950 Report a problem
    7/8/2022Listed for sale$439,900-7.4%
    Source: IRMLS #202227950 Report a problem
    7/1/2022Listing removed$475,000
    Source: IRMLS #202206535 Report a problem
    3/2/2022Listed for sale$475,000
    Source: IRMLS #202206535 Report a problem

    Public tax history

    YearProperty taxesTax assessment
    2025$5,359 +7.5%$519,500 +0%
    2024$4,985 +13.9%$519,300 +8.6%
    2023$4,376 +12.5%$478,000 +13%
    2022$3,890 +8%$423,100 +13.2%
    2021$3,603 +2%$373,900 +8.4%
    2020$3,533 +9%$345,000 +2%
    2019$3,241 +4.3%$338,400 +8.6%
    2018$3,107 +0.9%$311,700 +1.8%
    2017$3,078 +6%$306,100 +1%
    2016$2,905 +6.4%$303,200 +12.8%
    2014$2,730 +2%$268,800 +3.5%
    2013$2,676 -5.3%$259,800 -1.8%
    2011$2,827 $264,500 +2%
    2010-- $259,400 +0%
    2007-- $259,300 +7.8%
    2005-- $240,600 +45%
    2001-- $165,900 +200%
    1999-- $55,300
    Find assessor info on the county website

    Neighborhood: Woodmont

    Nearby schools

    GreatSchools rating
    Schools provided by the listing agent
    • Elementary: Oak View
    • Middle: Maple Creek
    • High: Carroll
    • District: Northwest Allen County

    Source: IRMLS. This data may not be complete. We recommend contacting the local school district to confirm school assignments for this home.

    Get pre-qualified for a loan
    At Zillow Home Loans, we can pre-qualify you in as little as 5 minutes with no impact to your credit score.

    An equal housing lender. NMLS #10287.

    Sell for more on Zillow
    Get a Zillow Showcase℠ listing at no additional cost and you could sell for .
    $491,600
    2% more
    +$9,832
    With Zillow Showcase(estimated)
    $501,432