Skip main navigation
Closed
  • $535,000

    832 Round Top Dr, Clayton, GA 30525

    3beds
    2,540sqft
    Single Family Residence
    Built in 1993
    1.44 Acres Lot
    $537,300 Zestimate®
    $211/sqft
    $3,037 Estimated rent

    Home value

    $537,300

    Estimated sales range

    Not available

    $3,037/mo

    Zestimate® history
    Loading
    Loading...

    Owner options

    List your home for rent

    $3,037/mo

    Rent Zestimate®

    Find your next renter with Zillow Rental Manager. Plus, with online applications, you can quickly screen prospective tenants – for free.

    Learn more

    $3,037/mo

    Rent Zestimate®

    Refinance and save

    $3,869/mo

    Est. payment

    Refinancing to a lower rate could help reduce your monthly payments and save thousands over the life of the loan.

    See today's rates

    $3,869/mo

    Est. payment

    Explore your selling options

    Work with a Zillow partner agent

    Leverage their expertise and Zillow's premium Showcase listings to get your home seen by more buyers.

    Get started

    List with your own agent

    Get your home in front of millions of buyers by listing it on Zillow.

    Learn how to do it

    Sell it yourself

    Take full control of how buyers see your home on Zillow by listing For Sale by Owner (FSBO).

    List your home

    What's special

    Masonry fireplaceJaw-dropping mountain viewsBreakfast bar islandNew lighting fixturesSpacious pantryNew double vanityAll new appliances
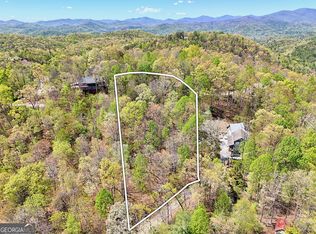
    Price dropped by $30,000! Plus, a 1.52-acre adjoining block with a large, level area ready for recreation, storage, gardens - or whatever you envision. If you're seeking a private retreat with beautiful mountain views, look no further! This 3-BR, 3-BA home with a loft is located in the Round Top Mountain community with close proximity to downtown Clayton and Heaven's Landing, ideal for aviation enthusiasts. Meander a paved road to the mountain top to find this scenic getaway. A covered porch welcomes you to step inside the open concept living room/dining room with abundant natural light, vaulted ceilings, and a masonry fireplace. The heart of the home is the fully renovated European designed chef's kitchen-complete with sleek natural stone countertops, all new appliances, a 5-burner gas range and hood, breakfast bar island, wine and beer cooler, soft-close cabinetry, and a spacious pantry. Unwind or entertain on the expansive wraparound double deck, stretching the full length of the home and offering jaw-dropping mountain views. The main-level, primary bedroom complete with an ensuite bathroom features a new double vanity, tiled shower, and separate soaking tub. A second main-level bedroom and bathroom have been thoughtfully redesigned for maximum comfort and flow. Upstairs, a versatile loft space is perfect for a home office, studio, or hobby room. Downstairs, guests will enjoy their own private space with a bedroom, full bathroom, and cozy living area. Additional upgrades and features include: New $15,000 Trane HVAC system, Industrial-grade dehumidifier, new lighting fixtures, professionally refinished wood flooring, new toilets and bathroom cabinets, new interior paint and decking sealer. Enjoy consistent high-speed internet with G5 Wi-Fi coverage. The Round Top Mountain community is located within a 10-minute drive to downtown Clayton and a 15-minute drive to Lake Burton.

    Zillow last checked:

    Listing updated:

    Listed by:

    Sarah E Gillespie 404-735-6157,

    Mountain Sotheby's International,

    Rosa Icela Carter 619-921-1796,

    Mountain Sotheby's International

    Bought with:

    Jeannette Warren, 384553

    Bolst, Inc.

    Source: GAMLS,MLS#: 10655916MLS Logo

    Facts & features

    Interior

    Bedrooms & bathrooms
    • Bedrooms: 3
    • Bathrooms: 3
    • Full bathrooms: 3
    • Main level bathrooms: 2
    • Main level bedrooms: 2
    Rooms
    • Room types: Family Room, Loft
    Dining room
    • Features: Dining Rm/Living Rm Combo
    Kitchen
    • Features: Breakfast Bar, Kitchen Island, Pantry
    Heating
    • Electric, Forced Air, Heat Pump
    Cooling
    • Ceiling Fan(s), Central Air, Electric, Heat Pump, Zoned
    Appliances
    • Included: Dishwasher, Dryer, Electric Water Heater, Microwave, Oven/Range (Combo), Refrigerator, Stainless Steel Appliance(s), Washer
    • Laundry: In Basement, Laundry Closet
    Features
    • Double Vanity, High Ceilings, Vaulted Ceiling(s)
    • Flooring: Carpet, Hardwood, Laminate, Tile
    • Windows: Double Pane Windows
    • Basement: Daylight,Exterior Entry,Finished,Interior Entry
    • Number of fireplaces: 1
    • Fireplace features: Living Room
    • Common walls with other units/homes: No Common Walls
    Interior area
    • Total structure area: 2,540
    • Total interior livable area: 2,540 sqft
    • Finished area above ground: 2,540
    • Finished area below ground: 0

    Property

    Parking
    • Parking features: Off Street, Side/Rear Entrance
    Features
    • Levels: Three Or More
    • Stories: 3
    • Patio & porch: Deck, Porch
    • Exterior features: Balcony
    • Has view: Yes
    • View description: Mountain(s), Seasonal View
    Lot
    • Size: 1.44 Acres
    • Features: Private
    • Residential vegetation: Partially Wooded
    Details
    • Additional structures: Shed(s)
    • Parcel number: 031C 016R

    Construction

    Type & style
    • Home type: SingleFamily
    • Architectural style: Traditional
    • Property subtype: Single Family Residence
    Materials
    • Press Board, Wood Siding
    • Roof: Metal
    Condition
    • Resale
    • New construction: No
    • Year built: 1993

    Utilities & green energy

    • Electric: 220 Volts
    • Sewer: Septic Tank
    • Water: Well
    • Utilities for property: Electricity Available, Phone Available, Propane, Water Available

    Community & HOA

    Community
    • Features: None
    • Security: Smoke Detector(s)
    • Subdivision: Round Top
    HOA
    • Has HOA: Yes
    • Services included: Maintenance Grounds, Water
    • HOA fee: $720 annually
    Location
    • Region: Clayton

    Financial & listing details

    • Price per square foot: $211/sqft
    • Tax assessed value: $357,227
    • Annual tax amount: $2,176
    • Date on market: 12/10/2025
    • Cumulative days on market: 115 days
    • Listing agreement: Exclusive Right To Sell
    • Listing terms: Cash,Conventional
    • Electric utility on property: Yes

    Price history

    DateEventPrice
    5/13/2026Sold$535,000-5.3%$211/sqft
    Source: GAMLS #10655916 Report a problem
    4/28/2026Pending sale$565,000$222/sqft
    Source: GAMLS #10655916 Report a problem
    4/16/2026Listed for sale$565,000$222/sqft
    Source: GAMLS #10655916 Report a problem
    3/24/2026Pending sale$565,000$222/sqft
    Source: GAMLS #10655916 Report a problem
    12/10/2025Listed for sale$565,000$222/sqft
    Source: GAMLS #10655916 Report a problem
    12/1/2025Listing removed$565,000$222/sqft
    Source: GAMLS #10553450 Report a problem
    8/6/2025Price change$565,000-5%$222/sqft
    Source: GAMLS #10553450 Report a problem
    6/28/2025Listed for sale$595,000+13.9%$234/sqft
    Source: GAMLS #10553450 Report a problem
    8/3/2023Sold$522,500-8.2%$206/sqft
    Source: GAMLS #10142044 Report a problem
    8/1/2023Pending sale$569,000$224/sqft
    Source: GAMLS #10142044 Report a problem
    7/22/2023Contingent$569,000$224/sqft
    Source: GAMLS #10142044 Report a problem
    5/27/2023Price change$569,000-4.4%$224/sqft
    Source: GAMLS #10142044 Report a problem
    5/7/2023Price change$595,000-0.7%$234/sqft
    Source: GAMLS #10142044 Report a problem
    3/24/2023Listed for sale$599,000-4.8%$236/sqft
    Source: GAMLS #10142044 Report a problem
    3/13/2023Listing removed$629,000$248/sqft
    Source: GAMLS #10131616 Report a problem
    2/15/2023Listed for sale$629,000-4.6%$248/sqft
    Source: GAMLS #10131616 Report a problem
    2/14/2023Listing removed$659,000$259/sqft
    Source: GAMLS #20087721 Report a problem
    11/18/2022Listed for sale$659,000$259/sqft
    Source: GAMLS #20087721 Report a problem

    Public tax history

    YearProperty taxesTax assessment
    2025$2,007 -7.8%$142,891 +5.4%
    2024$2,176 +4.7%$135,588 +15%
    2023$2,078 +40.1%$117,854 +45.5%
    2022$1,483 +9.8%$81,023 +12.5%
    2021$1,351 +5.1%$72,039 +9.1%
    2020$1,286 -0.7%$66,044
    2019$1,295 +9.7%$66,044 +5.2%
    2018$1,181 -4.1%$62,801
    2017$1,231 +4.3%$62,801
    2016$1,181 -0.3%$62,801 -1.6%
    2015$1,184 -3.7%$63,843
    2014$1,229 $63,843
    2013-- --
    2012-- --
    2011-- --
    2010-- --
    Find assessor info on the county website

    Neighborhood: 30525

    Nearby schools

    GreatSchools rating
    Schools provided by the listing agent
    • Elementary: Rabun
    • Middle: Rabun
    • High: Rabun

    Source: GAMLS. This data may not be complete. We recommend contacting the local school district to confirm school assignments for this home.

    Get pre-qualified for a loan
    At Zillow Home Loans, we can pre-qualify you in as little as 5 minutes with no impact to your credit score.

    An equal housing lender. NMLS #10287.

    Sell for more on Zillow
    Get a Zillow Showcase℠ listing at no additional cost and you could sell for .
    $537,300
    2% more
    +$10,746
    With Zillow Showcase(estimated)
    $548,046