Skip main navigation
Sold for $1,200,000
  • Listing Provided by: Compass Newport Beach
    Bought with: DOMU Real Estate
    Tax assessed value
    $1,200,000

    832 S Dennis St, Santa Ana, CA 92704

    4beds
    1,338sqft
    Single Family Residence
    Built in 1965
    0.25 Acres Lot
    $1,278,800 Zestimate®
    $897/sqft
    $4,222 Estimated rent

    Home value

    $1,278,800

    $1.21M - $1.34M

    $4,222/mo

    Zestimate® history
    Loading
    Loading...

    Owner options

    List your home for rent

    $4,222/mo

    Rent Zestimate®

    Find your next renter with Zillow Rental Manager. Plus, with online applications, you can quickly screen prospective tenants – for free.

    Learn more

    $4,222/mo

    Rent Zestimate®

    Refinance and save

    $7,481/mo

    Est. payment

    Refinancing to a lower rate could help reduce your monthly payments and save thousands over the life of the loan.

    See today's rates

    $7,481/mo

    Est. payment

    Explore your selling options

    Work with a Zillow partner agent

    Leverage their expertise and Zillow's premium Showcase listings to get your home seen by more buyers.

    Get started

    List with your own agent

    Get your home in front of millions of buyers by listing it on Zillow.

    Learn how to do it

    Sell it yourself

    Take full control of how buyers see your home on Zillow by listing For Sale by Owner (FSBO).

    List your home

    What's special

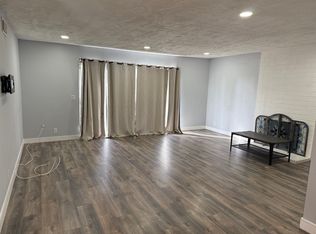
    Seize the opportunity to own this stunning, move-in-ready, single-story home nestled in one of Orange County's most sought-after neighborhoods. Situated on a rare quarter-acre lot, this property offers a unique blend of space, luxury, and convenience, making it an ideal haven for families and entertainers alike. As you approach this exquisite home, you'll be greeted by exceptional curb appeal. The front yard features low-maintenance synthetic grass, ensuring you'll never have to mow again. The meticulously landscaped exterior sets the stage for the beauty that awaits inside. Step through the front door, and you'll immediately feel like you've entered a model home. Every detail reflects the impeccable pride of ownership, from the fresh, sparkling paint to the new flooring that flows seamlessly throughout the living spaces. The newer energy-efficient windows, adorned with elegant shutters and blinds in the bedrooms, flood the home with natural light while keeping energy costs low. The heart of the home is a spacious, open-concept living area that effortlessly combines the living room, dining room, and kitchen. This layout is perfect for both everyday living and entertaining. The kitchen is a chef's delight, featuring modern appliances and ample cabinetry. Imagine preparing gourmet meals while staying connected with family and guests in the adjoining living and dining areas. The master suite is a tranquil retreat, offering a serene escape from the hustle and bustle of daily life. It features a luxurious en-suite bathroom with a walk-in shower. The additional bedrooms are equally spacious, providing comfort and privacy for family members or guests. The expansive backyard is truly an oasis and an entertainer's dream. Imagine hosting gatherings in this private paradise, complete with lush landscaping, ample space for outdoor dining, and potential for an Accessory Dwelling Unit (ADU). Whether you're looking to create a serene retreat for relaxation or an outdoor entertainment hub, this backyard offers endless possibilities. Picture summer barbecues, evening cocktails, and family celebrations in this versatile space. Don't miss out on this incredible home where luxury, comfort, and convenience converge. It's more than just a house; it's a lifestyle.

    Zillow last checked:

    Listing updated:

    Listing Provided by:

    Alan Malkin DRE #01964988 714-931-4684,

    Compass Newport Beach

    Bought with:

    Alissa McLarand, DRE #01887118

    DOMU Real Estate

    Source: CRMLS,MLS#: PW24147939MLS LogoOriginating MLS: California Regional MLS

    Facts & features

    Interior

    Bedrooms & bathrooms
    • Bedrooms: 4
    • Bathrooms: 2
    • Full bathrooms: 2
    • Main level bathrooms: 2
    • Main level bedrooms: 4
    Bedroom
    • Features: All Bedrooms Down
    Bathroom
    • Features: Bathroom Exhaust Fan, Bathtub
    Kitchen
    • Features: Kitchen/Family Room Combo
    Heating
    • Central
    Cooling
    • Central Air
    Appliances
    • Included: Convection Oven, Dishwasher, Range Hood, Tankless Water Heater
    • Laundry: In Garage
    Features
    • Ceiling Fan(s), Separate/Formal Dining Room, Eat-in Kitchen, Open Floorplan, All Bedrooms Down
    • Flooring: Vinyl
    • Doors: Insulated Doors
    • Windows: Double Pane Windows, Shutters
    • Has fireplace: Yes
    • Fireplace features: Family Room, Gas
    • Common walls with other units/homes: No Common Walls
    Interior area
    • Total interior livable area: 1,338 sqft

    Property

    Parking
    • Total spaces: 6
    • Parking features: Concrete, Direct Access, Driveway, Garage, RV Access/Parking
    • Attached garage spaces: 2
    • Carport spaces: 2
    • Covered spaces: 4
    • Uncovered spaces: 2
    Accessibility
    • Accessibility features: None
    Features
    • Levels: One
    • Stories: 1
    • Entry location: Front Door
    • Patio & porch: Covered, Porch
    • Pool features: None
    • Spa features: None
    • Fencing: Block
    • Has view: Yes
    • View description: None
    Lot
    • Size: 0.25 Acres
    • Features: Back Yard, Cul-De-Sac, Front Yard
    Details
    • Additional structures: Cabana
    • Parcel number: 10825333
    • Special conditions: Standard

    Construction

    Type & style
    • Home type: SingleFamily
    • Architectural style: Traditional
    • Property subtype: Single Family Residence
    Materials
    • Concrete
    • Foundation: Slab
    • Roof: Concrete
    Condition
    • Turnkey
    • New construction: No
    • Year built: 1965

    Utilities & green energy

    • Electric: 220 Volts in Garage
    • Sewer: Public Sewer
    • Water: Public

    Community & neighborhood

    Security
    • Security features: Fire Detection System, Smoke Detector(s)
    Community
    • Community features: Park, Suburban
    Location
    • Region: Santa Ana
    • Subdivision: Riverview West

    Other

    Other facts
    • Listing terms: Cash,Cash to New Loan,Conventional
    • Road surface type: Paved

    Price history

    DateEventPrice
    8/20/2024Sold$1,200,000+16.5%$897/sqft
    Source: CRMLS #PW24147939 Report a problem
    7/20/2022Sold$1,030,000-1.9%$770/sqft
    Source: Public Record Report a problem
    6/12/2022Pending sale$1,050,000$785/sqft
    Source: CRMLS #IG22063579 Report a problem
    6/5/2022Listed for sale$1,050,000$785/sqft
    Source: CRMLS #IG22063579 Report a problem
    5/20/2022Pending sale$1,050,000+10.5%$785/sqft
    Source: CRMLS #IG22063579 Report a problem
    5/17/2022Listed for sale$950,000$710/sqft
    Source: CRMLS #IG22063579 Report a problem
    4/21/2022Pending sale$950,000$710/sqft
    Source: CRMLS #IG22063579 Report a problem
    4/16/2022Listed for sale$950,000$710/sqft
    Source: CRMLS #IG22063579 Report a problem
    4/13/2022Pending sale$950,000$710/sqft
    Source: CRMLS #IG22063579 Report a problem

    Public tax history

    YearProperty taxesTax assessment
    2025$13,832 +15.2%$1,200,000 +14.2%
    2024$12,008 +1.8%$1,050,600 +2%
    2023$11,795 +514%$1,030,000 +602%
    2022$1,921 +1.4%$146,723 +2%
    2021$1,894 +1.3%$143,847 +1%
    2020$1,870 $142,373 +2%
    2019$1,870 +1.2%$139,582 +2%
    2018$1,847 +3.6%$136,846 +2%
    2017$1,783 $134,163 +2%
    2016$1,783 +4.2%$131,533 +1.5%
    2015$1,711 +3.9%$129,558 +2%
    2014$1,646 $127,021 +0.5%
    2013-- $126,447 +2%
    2012-- $123,968 +2%
    2011-- $121,538 +0.8%
    2010-- $120,630 -0.2%
    2009-- $120,918 +2%
    2008-- $118,548 +2%
    2007-- $116,224 +2%
    2006-- $113,946 +2%
    2005-- $111,712 +2%
    2004-- $109,522 +1.9%
    2003-- $107,515 +2%
    2002-- $105,407 +2%
    2001$1,061 +2.1%$103,341 +2%
    2000$1,039 $101,315

    Find assessor info on the county website

    Neighborhood: Riverview West

    Nearby schools

    GreatSchools rating
    Get a cash offer in 3 minutes
    Find out how much your home could sell for in as little as 3 minutes with a no-obligation cash offer.
    Estimated market value
    $1,278,800
    Get a cash offer in 3 minutes
    Find out how much your home could sell for in as little as 3 minutes with a no-obligation cash offer.
    Estimated market value
    $1,278,800