Skip main navigation
Sold for $635,000
  • $635,000

    832 S Highland St, Arlington, VA 22204

    2beds
    1,350sqft
    Single Family Residence
    Built in 1939
    2,500 Square Feet Lot
    $648,800 Zestimate®
    $470/sqft
    $3,352 Estimated rent

    Home value

    $648,800

    $603,000 - $694,000

    $3,352/mo

    Zestimate® history
    Loading
    Loading...

    Owner options

    List your home for rent

    $3,352/mo

    Rent Zestimate®

    Find your next renter with Zillow Rental Manager. Plus, with online applications, you can quickly screen prospective tenants – for free.

    Learn more

    $3,352/mo

    Rent Zestimate®

    Refinance and save

    $3,937/mo

    Est. payment

    Refinancing to a lower rate could help reduce your monthly payments and save thousands over the life of the loan.

    See today's rates

    $3,937/mo

    Est. payment

    Explore your selling options

    Work with a Zillow partner agent

    Leverage their expertise and Zillow's premium Showcase listings to get your home seen by more buyers.

    Get started

    List with your own agent

    Get your home in front of millions of buyers by listing it on Zillow.

    Learn how to do it

    Sell it yourself

    Take full control of how buyers see your home on Zillow by listing For Sale by Owner (FSBO).

    List your home

    What's special

    Private patioFinished lower levelFully fenced yardPrivate drivewayPrivate yardNew flooringBrand-new countertops
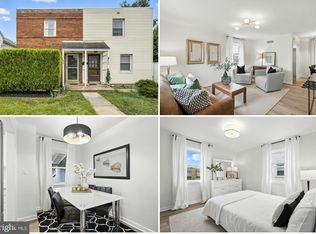
    Welcome to this charming, fully updated duplex in sought-after Arlington Heights! Move-in ready with fresh paint, new flooring, lighting, windows, appliances, systems, and beautifully renovated kitchen and baths. The kitchen boasts brand-new countertops, a stainless-steel appliance package, and a window overlooking the manicured backyard, plus a convenient side entrance. The main level features a spacious living room and a separate dining area with access to the private yard. Upstairs, two generously sized bedrooms with ample closet space share a full bath. The finished lower level offers flexible space—ideal for a recreation room, gym, office, guest suite, or roommate setup—complete with a second full bath. Enjoy outdoor living with a private patio and fully fenced yard, perfect for relaxing or entertaining. Parking is easy with a private driveway plus permitted street parking. Located on a quiet block just moments from Columbia Pike, this home offers unbeatable walkability to schools, parks, playgrounds, the library, grocery stores, restaurants, the TJ Community Center, Arlington Cinema & Draft House, and the Sunday Farmers Market. Commuters will love the frequent bus service to the Pentagon, Ballston, and beyond, with quick access to Route 50 and I-395. Whether you’re searching for a turn-key residence or an excellent investment property, this home checks every box—delivering space, flexibility, and convenience in the heart of Arlington. Mortgage savings may be available for buyers of this listing.

    Zillow last checked:

    Listing updated:

    Listed by:

    Mandy Kaur 571-278-8008,

    Redfin Corp

    Bought with:

    Ruth Boyer O'Dea, 0225075485

    TTR Sotheby's International Realty

    Source: Bright MLS,MLS#: VAAR2064020MLS Logo

    Facts & features

    Interior

    Bedrooms & bathrooms
    • Bedrooms: 2
    • Bathrooms: 2
    • Full bathrooms: 2
    Rooms
    • Room types: Living Room, Kitchen, Laundry, Recreation Room, Utility Room
    Kitchen
    • Level: Main
    Laundry
    • Level: Lower
    Living room
    • Level: Main
    Recreation room
    • Level: Lower
    Utility room
    • Level: Lower
    Heating
    • Central, Natural Gas
    Cooling
    • Central Air, Electric
    Appliances
    • Included: Microwave, Dishwasher, Disposal, Dryer, Energy Efficient Appliances, Refrigerator, Cooktop, Washer, Gas Water Heater
    • Laundry: In Basement, Dryer In Unit, Has Laundry, Lower Level, Washer In Unit, Laundry Room
    Features
    • Bathroom - Walk-In Shower, Bathroom - Tub Shower, Built-in Features, Combination Kitchen/Living, Crown Molding, Dining Area, Efficiency, Recessed Lighting
    • Flooring: Vinyl, Wood
    • Basement: Connecting Stairway,Partial,Full,Finished,Heated,Improved,Interior Entry,Windows
    • Has fireplace: No
    Interior area
    • Total structure area: 1,350
    • Total interior livable area: 1,350 sqft
    • Finished area above ground: 850
    • Finished area below ground: 500

    Property

    Parking
    • Total spaces: 2
    • Parking features: Driveway
    • Uncovered spaces: 2
    Accessibility
    • Accessibility features: None
    Features
    • Levels: Two
    • Stories: 2
    • Patio & porch: Patio
    • Exterior features: Sidewalks
    • Pool features: None
    Lot
    • Size: 2,500 Square Feet
    Details
    • Additional structures: Above Grade, Below Grade
    • Parcel number: 25011027
    • Zoning: R2-7
    • Special conditions: Standard

    Construction

    Type & style
    • Home type: SingleFamily
    • Architectural style: Colonial
    • Property subtype: Single Family Residence
    • Attached to another structure: Yes
    Materials
    • Brick
    • Foundation: Block
    Condition
    • Excellent
    • New construction: No
    • Year built: 1939
    • Major remodel year: 2025

    Utilities & green energy

    • Sewer: Public Sewer
    • Water: Public
    • Utilities for property: Cable

    Community & HOA

    Community
    • Subdivision: Westmont
    HOA
    • Has HOA: No
    Location
    • Region: Arlington

    Financial & listing details

    • Price per square foot: $470/sqft
    • Tax assessed value: $511,000
    • Annual tax amount: $5,279
    • Date on market: 9/25/2025
    • Listing agreement: Exclusive Right To Sell
    • Listing terms: Cash,Conventional,FHA,VA Loan
    • Ownership: Fee Simple

    Price history

    DateEventPrice
    10/17/2025Sold$635,000+1.6%$470/sqft
    Source: Bright MLS #VAAR2064020 Report a problem
    10/17/2025Pending sale$625,000$463/sqft
    Source: Bright MLS #VAAR2064020 Report a problem
    9/29/2025Contingent$625,000$463/sqft
    Source: Bright MLS #VAAR2064020 Report a problem
    9/25/2025Listed for sale$625,000+56.3%$463/sqft
    Source: Bright MLS #VAAR2064020 Report a problem
    7/10/2025Sold$400,000+60%$296/sqft
    Source: Bright MLS #VAAR2059544 Report a problem
    7/17/2003Sold$250,000$185/sqft
    Source: Public Record Report a problem

    Public tax history

    YearProperty taxesTax assessment
    2025$5,279 +0.8%$511,000 +0.8%
    2024$5,238 +0.1%$507,100 -0.2%
    2023$5,234 +1.9%$508,200 +1.9%
    2022$5,138 +6.9%$498,800 +6.9%
    2021$4,805 +6.1%$466,500 +5.7%
    2020$4,530 +5.3%$441,500 +5.3%
    2019$4,303 +3.1%$419,400 +1.1%
    2018$4,172 +6.4%$414,700 +6.4%
    2017$3,920 +1.5%$389,700
    2016$3,862 +2.9%$389,700 +3.4%
    2015$3,755 +6.7%$377,000 +6.7%
    2014$3,520 +15%$353,400 +16.1%
    2013$3,061 +3.6%$304,300
    2012$2,955 +1.4%--
    2011$2,915 --
    2009-- --
    2008-- --
    2007-- --
    2006-- --
    2005-- --
    2004-- --
    2003-- --
    2002-- --
    2001-- $112,300
    Find assessor info on the county website

    Neighborhood: Arlington Heights

    Nearby schools

    GreatSchools rating
    Schools provided by the listing agent
    • Elementary: Barcroft
    • Middle: Jefferson
    • High: Wakefield
    • District: Arlington County Public Schools

    Source: Bright MLS. This data may not be complete. We recommend contacting the local school district to confirm school assignments for this home.

    Get a cash offer in 3 minutes
    Find out how much your home could sell for in as little as 3 minutes with a no-obligation cash offer.
    Estimated market value
    $648,800
    Get a cash offer in 3 minutes
    Find out how much your home could sell for in as little as 3 minutes with a no-obligation cash offer.
    Estimated market value
    $648,800