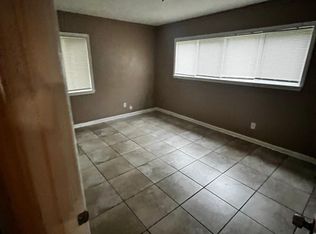
Looking for a home with solid updates, space to grow, and a price that leaves room for your personal touch? This four-bedroom cinderblock home in the centrally-located Mayfair neighborhood offers the perfect balance of comfort, potential, and value. With nearly 1,300 square feet of living space, the home features freshly painted interiors, plank and tile flooring, and a layout that includes a private split-bedroom design for added flexibility. The 4th bedroom could also be utilized as bonus room/flex space. It is next to the laundry area and could easily accommodate a second bathroom or be transformed into a cozy den, studio, or private suite. Major system upgrades have recently been taken care of—including a 2017 roof, updated electrical panels, a gas HVAC system installed in 2022, and new ductwork added the same year—giving you peace of mind while you focus on adding your own style. The kitchen includes a dishwasher, electric range, and refrigerator, offering a functional base for future updates. The hall bath features original pink and gray tile—a charming mid-century detail that adds a pop of personality and retro flair. Whether you embrace the vintage look or choose to blend it with modern accents, it's a fun nod to the home's 1950s roots. Outside, the lot is fully fenced with wide gate access, shaded by mature oaks, tropical greenery and palms—ideal for relaxing weekends or playful afternoons. A one-car garage, additional yard building, and expanded parking area add practicality and room for hobbies, toys, or extra storage. Set in a quiet, established community just minutes from shopping, schools, medical centers, parks, and downtown Pensacola, this property is a rare find at an approachable price. Whether you're a first-time buyer, a seasoned renovator, or simply dreaming of a home you can truly make your own, the possibilities here are wide open—and waiting for you!
Sold for $131,000
$131,000
832 S Madison Dr, Pensacola, FL 32505
4beds
1,290sqft
Single Family Residence
Built in 1956
8,424 Square Feet Lot
$131,700 Zestimate®
$102/sqft
$1,545 Estimated rent
Home value
$131,700
$119,000 - $146,000
$1,545/mo
Zestimate® history
Owner options
List your home for rent
$1,545/mo
Rent Zestimate®
Find your next renter with Zillow Rental Manager. Plus, with online applications, you can quickly screen prospective tenants – for free.
$1,545/mo
Rent Zestimate®
Refinance and save
$905/mo
Est. payment
Refinancing to a lower rate could help reduce your monthly payments and save thousands over the life of the loan.
$905/mo
Est. payment
Explore your selling options
Work with a Zillow partner agent
Leverage their expertise and Zillow's premium Showcase listings to get your home seen by more buyers.
Get startedList with your own agent
Get your home in front of millions of buyers by listing it on Zillow.
Learn how to do itSell it yourself
Take full control of how buyers see your home on Zillow by listing For Sale by Owner (FSBO).
List your homeWhat's special
Private split-bedroom designFreshly painted interiorsMature oaksTropical greeneryPlank and tile flooringWide gate access
Zillow last checked:
Listing updated:
Listed by:
Allison Brandt 850-530-1916,
Levin Rinke Realty
Bought with:
Joselyne Ridings
Ridings Realty Gulf coast
Source: PAR,MLS#: 668311
Facts & features
Interior
Bedrooms & bathrooms
- Bedrooms: 4
- Bathrooms: 1
- Full bathrooms: 1
Rooms
- Room types: Bonus Room
Primary bedroom
- Level: First
- Area: 292.78
- Dimensions: 16.17 x 18.11
Bedroom
- Level: First
- Area: 113.67
- Dimensions: 10.33 x 11
Bedroom 1
- Level: First
- Area: 131
- Dimensions: 12 x 10.92
Bedroom 2
- Level: First
- Area: 112.6
- Dimensions: 11.17 x 10.08
Bathroom
- Level: First
- Area: 46.13
- Dimensions: 6.75 x 6.83
Dining room
- Level: First
- Area: 89.25
- Dimensions: 9.92 x 9
Kitchen
- Level: First
- Area: 93.44
- Dimensions: 9.58 x 9.75
Living room
- Level: First
- Area: 198.43
- Dimensions: 15.17 x 13.08
Heating
- Natural Gas
Cooling
- Central Air, Ceiling Fan(s)
Appliances
- Included: Electric Water Heater, Dishwasher, Refrigerator
- Laundry: Inside, W/D Hookups
Features
- Storage, Baseboards, Ceiling Fan(s)
- Flooring: Tile, Simulated Wood
- Windows: Blinds
- Has basement: No
Interior area
- Total structure area: 1,290
- Total interior livable area: 1,290 sqft
Property
Parking
- Total spaces: 1
- Parking features: Garage, Boat, Detached, Front Entrance, Guest
- Garage spaces: 1
Features
- Levels: One
- Stories: 1
- Patio & porch: Patio
- Exterior features: Rain Gutters
- Pool features: None
- Fencing: Back Yard
Lot
- Size: 8,424 Square Feet
- Dimensions: 76.6' x 110'
- Features: Central Access
Details
- Additional structures: Yard Building
- Parcel number: 152s301000021015
- Zoning description: Res Single
- Special conditions: Standard
Construction
Type & style
- Home type: SingleFamily
- Architectural style: Cottage, Traditional
- Property subtype: Single Family Residence
Materials
- Block, Frame
- Foundation: Slab
- Roof: Shingle
Condition
- Resale
- New construction: No
- Year built: 1956
Utilities & green energy
- Electric: Circuit Breakers, Copper Wiring
- Sewer: Septic Tank
- Water: Public
Green energy
- Energy efficient items: Ridge Vent
Community & HOA
Community
- Security: Security System, Smoke Detector(s)
- Subdivision: Mayfair
HOA
- Has HOA: No
- Services included: None
Location
- Region: Pensacola
Financial & listing details
- Price per square foot: $102/sqft
- Tax assessed value: $113,831
- Annual tax amount: $1,237
- Date on market: 7/25/2025
- Cumulative days on market: 5 days
- Road surface type: Paved
Price history
| Date | Event | Price |
|---|---|---|
| 9/17/2025 | Pending sale | $127,900-2.4%$99/sqft |
Source:  PAR #668311 Report a problem PAR #668311 Report a problem | ||
| 9/16/2025 | Sold | $131,000+2.4%$102/sqft |
Source: PAR #668311 Report a problem | ||
| 7/30/2025 | Contingent | $127,900$99/sqft |
Source: PAR #668311 Report a problem | ||
| 7/25/2025 | Listed for sale | $127,900+113.2%$99/sqft |
Source: PAR #668311 Report a problem | ||
| 5/24/2018 | Listing removed | $850$1/sqft |
Source: Baars Real Estate Services, LLC. Report a problem | ||
| 5/5/2018 | Price change | $850-5.6%$1/sqft |
Source: Baars Real Estate Services, LLC. Report a problem | ||
| 4/26/2018 | Listed for rent | $900$1/sqft |
Source: BAARS REAL ESTATE SERVICES, LLC Report a problem | ||
| 4/4/2018 | Sold | $60,000-7.7%$47/sqft |
Source: PAR #530434 Report a problem | ||
| 2/7/2018 | Listed for sale | $65,000+17.1%$50/sqft |
Source: KELLER WILLIAMS REALTY GULF COAST #530434 Report a problem | ||
| 6/22/2010 | Listing removed | $55,500$43/sqft |
Source: Keller Williams Realty #381841 Report a problem | ||
| 1/9/2010 | Price change | $55,500+11%$43/sqft |
Source: Florida Investment Group LLC dba Keller Williams Realty Pensacola #381841 Report a problem | ||
| 12/19/2009 | Listed for sale | $50,000$39/sqft |
Source: Keller Williams Realty #370031 Report a problem | ||
| 11/13/2009 | Listing removed | $50,000$39/sqft |
Source: Daniel Lawrence #370031 Report a problem | ||
| 8/30/2009 | Price change | $50,000-9.9%$39/sqft |
Source: Daniel Lawrence #370031 Report a problem | ||
| 5/23/2009 | Listed for sale | $55,500+17.1%$43/sqft |
Source: Daniel Lawrence #370031 Report a problem | ||
| 1/21/1998 | Sold | $47,400$37/sqft |
Source: Public Record Report a problem | ||
Public tax history
| Year | Property taxes | Tax assessment |
|---|---|---|
| 2024 | $1,237 +3.1% | $113,831 +4.6% |
| 2023 | $1,199 +15.1% | $108,820 +28.7% |
| 2022 | $1,042 +14.2% | $84,521 +34.4% |
| 2021 | $912 +14.7% | $62,871 +31.4% |
| 2020 | $795 +9.6% | $47,850 +18% |
| 2019 | $725 | $40,561 +41.2% |
| 2018 | $725 +232.5% | $28,732 +2.1% |
| 2017 | $218 +3.1% | $28,142 -17.5% |
| 2016 | $212 -28.7% | $34,129 -1.3% |
| 2015 | $297 | $34,568 +0.8% |
| 2014 | $297 | $34,294 +0.4% |
| 2013 | -- | $34,171 -16.3% |
| 2012 | -- | $40,820 -3.8% |
| 2011 | -- | $42,426 -10% |
| 2010 | -- | $47,139 +2.7% |
| 2009 | -- | $45,900 +0.1% |
| 2008 | -- | $45,855 +3% |
| 2007 | -- | $44,520 +2.5% |
| 2006 | -- | $43,440 +3% |
| 2005 | -- | $42,180 +3% |
| 2004 | -- | $40,950 +1.9% |
| 2003 | -- | $40,190 +2.4% |
| 2002 | -- | $39,250 +1.6% |
| 2001 | -- | $38,630 +3% |
| 2000 | -- | $37,500 |
Find assessor info on the county website
Neighborhood: 32505
Nearby homes
- $124,300-- bd3 ba1.1k sqft830 S Madison Dr, Pensacola, FL 32505Off Market
- $85,2003 bd1 ba1k sqft834 S Madison Dr, Pensacola, FL 32505Off Market
- $76,4003 bd1 ba988 sqft431 Edison Dr, Pensacola, FL 32505Off Market
- $110,6003 bd1 ba1.6k sqft429 Edison Dr, Pensacola, FL 32505Off Market
- $71,171-- bd1 ba1.2k sqft433 Edison Dr, Pensacola, FL 32505Off Market
- $125,300-- bd3 ba1.2k sqft828 S Madison Dr, Pensacola, FL 32505Off Market
- $81,5003 bd1 ba1k sqft835 S Madison Dr, Pensacola, FL 32505Sold
- $79,1003 bd1 ba1k sqft833 S Madison Dr, Pensacola, FL 32505Off Market
Nearby schools
GreatSchools rating
- 5/10Oakcrest Elementary SchoolGrades: PK-5Distance: 0.9 mi
- 2/10Warrington Middle SchoolGrades: 6-8Distance: 2.4 mi
- 3/10Escambia High SchoolGrades: 9-12Distance: 1.9 mi
Schools provided by the listing agent
- Elementary: Oakcrest
- Middle: WARRINGTON
- High: Escambia
Source: PAR. This data may not be complete. We recommend contacting the local school district to confirm school assignments for this home.


Get pre-qualified for a loan
At Zillow Home Loans, we can pre-qualify you in as little as 5 minutes with no impact to your credit score.An equal housing lender. NMLS #10287.
Sell for more on Zillow
Get a Zillow Showcase℠ listing at no additional cost and you could sell for .
$131,700
2% more
+$2,634
With Zillow Showcase(estimated)
$134,334
- Florida
- Escambia County
- Pensacola
- 32505
- 832 S Madison Dr
Nearby cities
Nearby neighborhoods
Nearby zip codes
Other Pensacola Topics
