Beautifully remodeled single-story 4-bedroom, 2-bath home nestled on a tree-lined street in Concord. The living room offers a warm, welcoming feel with hardwood floors, bay window & recessed lighting—flowing seamlessly into the kitchen & dining area through graceful arched openings that create an open, connected layout. At the heart of the home is a stunning kitchen with quartz counters, shaker-style cabinetry, herringbone backsplash, farmhouse sink & premium stainless appliances including a gas range. Skylights throughout enhance the airy ambiance. Just off the kitchen is a versatile space that can serve as a dining area or relaxed family room with a brick fireplace & French doors leading to the backyard Serene primary suite features an updated en suite with pedestal sink, built-in storage & bold blue shower. Three additional bedrooms share a remodeled hall bath. The backyard is a private, park-like escape with low-maintenance turf, mature trees & custom trellises. A patio area is perfect for outdoor dining, while a built-in treehouse platform & swing add a playful touch. Ideally located just minutes from Walnut Creek & a short stroll to Woodside Elementary. Nearby parks, trails, Oak Grove Plaza, The Orchards, Trader Joe’s, Peet’s, Starbucks, BART & major freeways.
Sold for $850,000
$850,000
832 San Simeon Dr, Concord, CA 94518
4beds
1,403sqft
Residential, Single Family Residence
Built in 1963
6,098 Square Feet Lot
$823,300 Zestimate®
$606/sqft
$3,986 Estimated rent
Home value
$823,300
$741,000 - $914,000
$3,986/mo
Zestimate® history
Owner options
List your home for rent
$3,986/mo
Rent Zestimate®
Find your next renter with Zillow Rental Manager. Plus, with online applications, you can quickly screen prospective tenants – for free.
$3,986/mo
Rent Zestimate®
Refinance and save
$5,542/mo
Est. payment
Refinancing to a lower rate could help reduce your monthly payments and save thousands over the life of the loan.
$5,542/mo
Est. payment
Explore your selling options
Work with a Zillow partner agent
Leverage their expertise and Zillow's premium Showcase listings to get your home seen by more buyers.
Get startedList with your own agent
Get your home in front of millions of buyers by listing it on Zillow.
Learn how to do itSell it yourself
Take full control of how buyers see your home on Zillow by listing For Sale by Owner (FSBO).
List your homeWhat's special
Zillow last checked:
Listing updated:
Listed by:
Renee White DRE #01462315 925-876-2441,
Keller Williams Realty
Bought with:
Jennifer Stojanovich, DRE #02102698
Better Homes Realty
Source: CCAR,MLS#: 41100371
Facts & features
Interior
Bedrooms & bathrooms
- Bedrooms: 4
- Bathrooms: 2
- Full bathrooms: 2
Rooms
- Room types: 4 Bedrooms, 2 Baths, Main Entry, Dining Room, Family Room
Bathroom
- Features: Shower Over Tub, Tile, Stall Shower, Updated Baths
Kitchen
- Features: Stone Counters, Dishwasher, Disposal, Gas Range/Cooktop, Microwave, Range/Oven Free Standing, Updated Kitchen
Heating
- Forced Air
Cooling
- Central Air
Appliances
- Included: Dishwasher, Gas Range, Microwave, Free-Standing Range, Gas Water Heater
- Laundry: In Garage, Common Area
Features
- Updated Kitchen
- Flooring: Hardwood, Tile
- Number of fireplaces: 1
- Fireplace features: Dining Room
Interior area
- Total structure area: 1,403
- Total interior livable area: 1,403 sqft
Property
Parking
- Total spaces: 2
- Parking features: Attached, Direct Access
- Attached garage spaces: 2
Accessibility
- Accessibility features: None
Features
- Levels: One
- Stories: 1
- Exterior features: Garden/Play
- Pool features: Membership (Optional)
- Fencing: Fenced
Lot
- Size: 6,098 Square Feet
- Features: Level, Back Yard, Front Yard, Side Yard
Details
- Parcel number: 1293240022
- Special conditions: Standard
Construction
Type & style
- Home type: SingleFamily
- Architectural style: Contemporary
- Property subtype: Residential, Single Family Residence
Materials
- Stucco, Wood Siding
- Foundation: Slab
- Roof: Composition
Condition
- Existing
- New construction: No
- Year built: 1963
Utilities & green energy
- Electric: No Solar
- Water: Public
Community & HOA
Community
- Subdivision: Concord
HOA
- Has HOA: No
Location
- Region: Concord
Financial & listing details
- Price per square foot: $606/sqft
- Tax assessed value: $765,753
- Annual tax amount: $9,467
- Date on market: 6/5/2025
Price history
| Date | Event | Price |
|---|---|---|
| 8/1/2025 | Sold | $850,000-5.5%$606/sqft |
Source:  CCAR #41100371 Report a problem CCAR #41100371 Report a problem | ||
| 7/10/2025 | Pending sale | $899,000$641/sqft |
Source: CCAR #41100371 Report a problem | ||
| 6/6/2025 | Listed for sale | $899,000+33.6%$641/sqft |
Source:  bridgeMLS/CCAR/Bay East AOR #41100371 Report a problem bridgeMLS/CCAR/Bay East AOR #41100371 Report a problem | ||
| 4/19/2018 | Sold | $673,000+5.2%$480/sqft |
Source: MetroList Services of CA #18017453 Report a problem | ||
| 3/29/2018 | Pending sale | $639,900$456/sqft |
Source: ParaCapital Group #18017453 Report a problem | ||
| 3/23/2018 | Listed for sale | $639,900$456/sqft |
Source: ParaCapital Group #18017453 Report a problem | ||
Public tax history
| Year | Property taxes | Tax assessment |
|---|---|---|
| 2025 | $9,467 +2.6% | $765,753 +2% |
| 2024 | $9,231 +1.8% | $750,740 +2% |
| 2023 | $9,064 +1.3% | $736,021 +2% |
| 2022 | $8,949 +2.4% | $721,590 +2% |
| 2021 | $8,736 +0.7% | $707,442 +1% |
| 2020 | $8,678 +1.2% | $700,189 +2% |
| 2019 | $8,574 +450.8% | $686,460 +778.3% |
| 2018 | $1,557 +4.8% | $78,159 +2% |
| 2017 | $1,485 +5.3% | $76,627 +2% |
| 2016 | $1,411 -1% | $75,125 +1.5% |
| 2015 | $1,425 +4.3% | $73,997 +2% |
| 2014 | $1,367 | $72,549 +0.5% |
| 2013 | -- | $72,222 +2% |
| 2012 | -- | $70,807 +2% |
| 2011 | -- | $69,420 +0.8% |
| 2010 | -- | $68,902 -0.2% |
| 2009 | -- | $69,067 +2% |
| 2008 | -- | $67,714 +2% |
| 2007 | -- | $66,387 +2% |
| 2006 | -- | $65,086 +2% |
| 2005 | -- | $63,811 +2% |
| 2004 | -- | $62,561 +1.9% |
| 2003 | -- | $61,416 +2% |
| 2002 | -- | $60,213 +2% |
| 2001 | -- | $59,033 |
Find assessor info on the county website
Neighborhood: Four Corners
Nearby homes
- $876,1004 bd2 ba1.5k sqft836 San Simeon Dr, Concord, CA 94518Off Market
- $795,5003 bd2 ba1.2k sqft828 San Simeon Dr, Concord, CA 94518Off Market
- $1,020,0003 bd2 ba2k sqft831 Madigan Ave, Concord, CA 94518Off Market
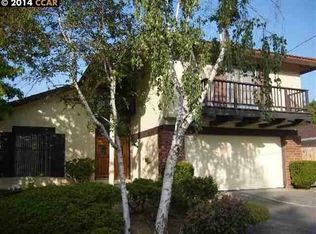
- $807,6003 bd2 ba1.2k sqft840 San Simeon Dr, Concord, CA 94518Off Market
- $824,4003 bd2 ba1.2k sqft835 Madigan Ave, Concord, CA 94518Off Market
- $1,026,7004 bd3 ba2.2k sqft824 San Simeon Dr, Concord, CA 94518Off Market
- $1,037,2004 bd2 ba2.1k sqft2808 Frayne Ln, Concord, CA 94518Off Market
- $1,042,6004 bd2 ba1.4k sqft839 Madigan Ave, Concord, CA 94518Off Market
Nearby schools
GreatSchools rating
- 6/10Woodside Elementary SchoolGrades: K-5Distance: 0.3 mi
- 4/10Oak Grove Middle SchoolGrades: 6-8Distance: 0.9 mi
- 3/10Ygnacio Valley High SchoolGrades: 9-12Distance: 0.7 mi
Schools provided by the listing agent
- District: Mount Diablo (925) 682-8000
Source: CCAR. This data may not be complete. We recommend contacting the local school district to confirm school assignments for this home.
Get a cash offer in 3 minutes
Find out how much your home could sell for in as little as 3 minutes with a no-obligation cash offer.
Estimated market value
$823,300
Get a cash offer in 3 minutes
Find out how much your home could sell for in as little as 3 minutes with a no-obligation cash offer.
Estimated market value
$823,300
- California
- Contra Costa County
- Concord
- 94518
- Four Corners
- 832 San Simeon Dr
Nearby cities
Nearby neighborhoods
Nearby zip codes
Other Concord Topics
