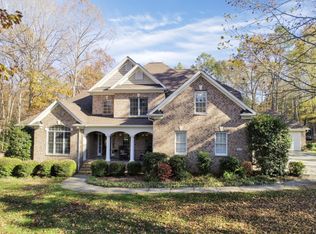
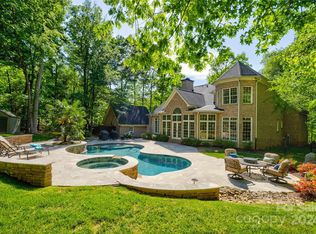
There are homes that check every box, and then there are homes that make you never want to leave. Nestled on a beautifully landscaped, private one-acre homesite in the sought-after Oxford Place community, this exceptional custom home offers the perfect blend of timeless elegance, everyday comfort, and resort-style living. From the moment you arrive, the picturesque setting, mature trees, and welcoming curb appeal create an unforgettable first impression. Inside, thoughtfully designed living spaces flow effortlessly, offering formal and casual gathering areas, a stunning chef's kitchen, beautiful cabinetry, spacious living areas anchored by beautiful fireplaces, and a main-level primary suite designed as a peaceful retreat. Step outside and discover what truly sets this home apart. Your backyard is a private oasis featuring a heated saltwater pool and spa, lush professional landscaping, expansive outdoor living spaces, and room to entertain, relax, and create memories year-round. Whether hosting summer gatherings, enjoying quiet mornings with coffee, or ending the day under the Carolina sky, every space has been designed to embrace the lifestyle you've been dreaming of. With five bedrooms, 4.5 baths, over 4,100 square feet, an attached and detached garage complete with a created gathering spot, and a rare one-acre homesite, this home offers the space and flexibility today's buyers are searching for. Located just minutes from award-winning Fort Mill schools, shopping, dining, and convenient access to Charlotte, this is more than a home; it's the lifestyle you've worked for. Welcome to your forever home.
Closed
Zillow last checked:
Listing updated:
Bought with:
Sarah Soutiere
Helen Adams Realty
Source: Canopy MLS as distributed by MLS GRID,MLS#: 4401488
Price history
| Date | Event | Price |
|---|---|---|
| 10/5/2026 | Sold | $1,285,000-1.1%$308/sqft |
Source:  Canopy MLS as distributed by MLS GRID #4401488 Report a problem Canopy MLS as distributed by MLS GRID #4401488 Report a problem | ||
| 8/3/2026 | Contingent | $1,299,000$312/sqft |
Source: eXp Realty #4401488 Report a problem | ||
| 7/26/2026 | Price change | $1,299,000-2.3%$312/sqft |
Source: Canopy MLS as distributed by MLS GRID #4401488 Report a problem | ||
| 7/9/2026 | Listed for sale | $1,330,000+103.1%$319/sqft |
Source: Canopy MLS as distributed by MLS GRID #4401488 Report a problem | ||
| 10/14/2020 | Sold | $655,000+0.8%$157/sqft |
Source: Canopy MLS as distributed by MLS GRID #3653188 Report a problem | ||
| 8/24/2020 | Pending sale | $650,000$156/sqft |
Source: Helen Adams Realty #3653188 Report a problem | ||
| 8/20/2020 | Listed for sale | $650,000+14%$156/sqft |
Source: Helen Adams Realty #3653188 Report a problem | ||
| 3/29/2019 | Sold | $570,000-2.6%$137/sqft |
Source: Canopy MLS as distributed by MLS GRID #3448824 Report a problem | ||
| 2/26/2019 | Pending sale | $585,000$140/sqft |
Source: Carolina Real Estate Experts The Dan Jones Group I #3448824 Report a problem | ||
| 2/6/2019 | Price change | $585,000-2.5%$140/sqft |
Source: Carolina Real Estate Experts The Dan Jones Group I #3448824 Report a problem | ||
| 11/9/2018 | Listed for sale | $600,000+0%$144/sqft |
Source: Carolina Real Estate Experts The Dan Jones Group I #3448824 Report a problem | ||
| 6/21/2018 | Listing removed | $599,900$144/sqft |
Source: Allen Tate Fort Mill #3369431 Report a problem | ||
| 5/4/2018 | Price change | $599,900-4%$144/sqft |
Source: Allen Tate Fort Mill #3369431 Report a problem | ||
| 4/13/2018 | Price change | $625,000-2.3%$150/sqft |
Source: Allen Tate Fort Mill #3369431 Report a problem | ||
| 3/13/2018 | Listed for sale | $640,000+16.6%$154/sqft |
Source: Allen Tate Fort Mill #3369431 Report a problem | ||
| 6/15/2005 | Sold | $549,000+13.2%$132/sqft |
Source: Public Record Report a problem | ||
| 4/16/2004 | Sold | $484,900+954.1%$116/sqft |
Source: Public Record Report a problem | ||
| 12/12/2002 | Sold | $46,000+35.7%$11/sqft |
Source: Public Record Report a problem | ||
| 11/20/2000 | Sold | $33,900$8/sqft |
Source: Public Record Report a problem | ||
Get a cash offer in 3 minutes
Find out how much your home could sell for in as little as 3 minutes with a no-obligation cash offer.
Estimated market value
$1,264,500
