Skip main navigation
Pending
  • $255,000

    832 Shaffer Street, Marshfield, MO 65706

    3beds
    1,438sqft
    Single Family Residence
    Built in 2020
    0.27 Acres Lot
    $254,700 Zestimate®
    $177/sqft
    $-- HOA

    What's special

    Small patioGreat front porchDouble car garageGranite counter topsRoomy islandSpacious bedroomsPrimary suite
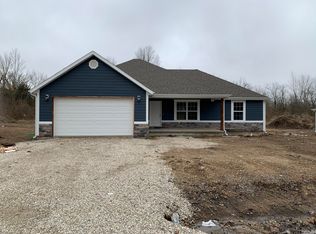
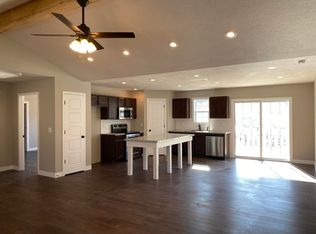
    Put this home first on your list!!! 832 Shaffer St is an adorable home in meticulous condition. Driving up you will notice the double car garage and a great front porch to sit enjoy a cup of coffee or a fresh beverage. Upon entering the home, you will love the soaring ceiling, open concept and natural lighting. The great room is relaxing, open to kitchen and dining makes entertaining a breeze! The kitchen boosts granite counter tops with a roomy island, deep sink and plenty of room to eat. There are stainless appliances and a laundry room off of the kitchen. The kitchen pantry is around the corner in the hall. The bedrooms are split for privacy; the primary suite has a beautiful wood ceiling with a great bathroom with double sinks, walk-in shower and a walk-in closet. The other 2 spacious bedrooms are on the opposite side of the home lending to privacy. You will also find the hall bath and 2 linen closets. Exiting the home thru the kitchen you will find a beautiful back yard with a privacy fence, a deck and small patio. Please don't pass this one up. Call for your private showing!!!
    7 days
    169
    12

    Likely to sell faster than

    Zillow last checked:

    Listing updated:

    Listed by:

    Sara Brodersen 417-840-4105,

    AMAX Real Estate

    Source: SOMOMLS as distributed by MLS GRID,MLS#: 60332485MLS Logo

      Facts & features

      Interior

      Bedrooms & bathrooms
      • Bedrooms: 3
      • Bathrooms: 2
      • Full bathrooms: 2
      Rooms
      • Room types: Master Bedroom, Pantry, Great Room
      Heating
      • Forced Air, Electric
      Cooling
      • Ceiling Fan(s)
      Appliances
      • Included: Dishwasher, Gas Water Heater, Free-Standing Electric Oven, Microwave, Refrigerator, Disposal
      • Laundry: Main Level, W/D Hookup
      Features
      • High Speed Internet, Cathedral Ceiling(s), Internet - Cellular/Wireless, Internet - Cable, Granite Counters, Beamed Ceilings, Vaulted Ceiling(s), Walk-In Closet(s), Walk-in Shower
      • Flooring: Tile, Engineered Hardwood
      • Doors: Storm Door(s)
      • Windows: Window Coverings, Double Pane Windows, Blinds
      • Has basement: No
      • Attic: Pull Down Stairs
      • Has fireplace: No
      Interior area
      • Total structure area: 1,438
      • Total interior livable area: 1,438 sqft
      • Finished area above ground: 1,438
      • Finished area below ground: 0

      Property

      Parking
      • Total spaces: 2
      • Parking features: Driveway, Garage Faces Front, Garage Door Opener
      • Attached garage spaces: 2
      • Has uncovered spaces: Yes
      Features
      • Levels: One
      • Stories: 1
      • Patio & porch: Patio, Deck, Front Porch
      • Exterior features: Rain Gutters
      • Fencing: Privacy,Wood
      • Has view: Yes
      • View description: City
      Lot
      • Size: 0.27 Acres
      • Dimensions: 91.55 x 125
      • Features: Corner Lot, Landscaped
      Details
      • Parcel number: 112010000000007050

      Construction

      Type & style
      • Home type: SingleFamily
      • Architectural style: Traditional
      • Property subtype: Single Family Residence
      Materials
      • Plaster, HardiPlank Type, Wood Siding
      • Foundation: Vapor Barrier, Crawl Space
      • Roof: Fiberglass
      Condition
      • Year built: 2020

      Utilities & green energy

      • Sewer: Public Sewer
      • Water: Public

      Community & HOA

      Community
      • Subdivision: N/A
      Location
      • Region: Marshfield

      Financial & listing details

      • Price per square foot: $177/sqft
      • Tax assessed value: $120,900
      • Annual tax amount: $1,418
      • Date on market: 8/27/2026
      • Listing terms: Cash,USDA/RD,FHA,Conventional
      • Road surface type: Asphalt, Concrete

        Estimated market value

        $254,700

        $242,000 - $267,000

        $1,593/mo

        Price history

        DateEventPrice
        8/28/2026Pending sale$255,000$177/sqft
        Source: SOMOMLS as distributed by MLS GRID #60332485 Report a problem
        8/27/2026Listed for sale$255,000+6.3%$177/sqft
        Source: SOMOMLS as distributed by MLS GRID #60332485 Report a problem
        11/30/2022Sold--
        Source: Agent Provided Report a problem
        10/26/2022Pending sale$239,900$167/sqft
        Source: SOMOMLS as distributed by MLS GRID #60227370 Report a problem
        10/24/2022Price change$239,900-2.1%$167/sqft
        Source: SOMOMLS as distributed by MLS GRID #60227370 Report a problem
        9/20/2022Price change$245,000-2%$170/sqft
        Source: SOMOMLS as distributed by MLS GRID #60227370 Report a problem
        9/7/2022Listed for sale$249,900$174/sqft
        Source: SOMOMLS as distributed by MLS GRID #60227370 Report a problem

        Public tax history

        YearProperty taxesTax assessment
        2024$1,331 +2.9%$22,970
        2023$1,293 -0.1%$22,970
        2022$1,294 +0%$22,970
        2021$1,294 +1011.3%$22,970 +988.6%
        2020$116 +5.5%$2,110
        2019$110 $2,110
        Find assessor info on the county website

        Monthly payment

        Est. payment

        Payment breakdown

        Explore the cost of this home by adjusting the details. Changes won't be saved.
        All calculations are estimates and provided by Zillow, Inc. for informational purposes only. Actual amounts may vary.
        HOA fees may include property taxes on listings classified as Co-Ops. Contact the listing agent and/or owner for fee details.
        See how much you could borrow to make a competitive offer.

        Climate risks

        Neighborhood: 65706

        Getting around

        11 / 100
        Car-Dependent
        23 / 100
        Somewhat Bikeable

        Nearby schools

        GreatSchools rating
        Schools provided by the listing agent
        • Elementary: Marshfield
        • Middle: Marshfield
        • High: Marshfield

        Source: SOMOMLS as distributed by MLS GRID. This data may not be complete. We recommend contacting the local school district to confirm school assignments for this home.

        A local agent can set up tours, give advice and negotiate with sellers.

        Browse local experts