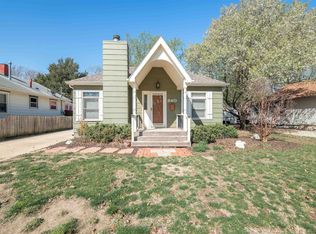
Charming Remodeled Cottage on a Corner Lot! This beautifully updated 3-bedroom, 2-bath cottage offers 1,309 total finished square feet and a long list of improvements. The home features newer flooring, vinyl siding, replacement windows, roof, gutters, electrical, and plumbing, providing peace of mind while maintaining it’s cottage charm. Both bathrooms include showers, and the spacious dining area provides plenty of room for family meals or entertaining. The finished basement adds valuable living space and includes an egress window for natural light and added functionality. Outside, enjoy the privacy of a newer wood privacy fence and a large poured-concrete patio—perfect for relaxing or entertaining. The insulated detached single-car garage includes an opener for added convenience. Updated wide window blinds, a corner-lot setting, and thoughtful improvements throughout make this a move-in-ready opportunity. A great combination of character, updates, and usable space!
Pending
$159,000
832 Sheridan St, Salina, KS 67401
3beds
1,309sqft
Single Family Onsite Built
Built in 1935
6,098 Square Feet Lot
$158,500 Zestimate®
$121/sqft
$-- HOA
What's special
- 19 days
- 1,041
- 109
Likely to sell faster than
Zillow last checked:
Listing updated:
Listed by:
Juanelle Garretson 785-826-6074,
SalinaHomes
Source: SCKMLS as distributed by MLS GRID,MLS#: 680892
Facts & features
Interior
Bedrooms & bathrooms
- Bedrooms: 3
- Bathrooms: 2
- Full bathrooms: 2
Primary bedroom
- Description: Carpet
- Level: Main
- Area: 100
- Dimensions: 10 x 10
Bedroom
- Description: Carpet
- Level: Main
- Area: 100
- Dimensions: 10 x 10
Bedroom
- Level: Basement
- Area: 222
- Dimensions: 20 x 11.1
Bonus room
- Level: Basement
- Area: 195
- Dimensions: 20 x 9.75
Dining room
- Level: Main
- Area: 121.5
- Dimensions: 11.25 x 10.8
Kitchen
- Description: Luxury Vinyl
- Level: Main
- Area: 98.48
- Dimensions: 10.1 x 9.75
Living room
- Description: Luxury Vinyl
- Level: Main
- Area: 126.9
- Dimensions: 11.75 x 10.8
Heating
- Forced Air
Cooling
- Central Air, Electric
Appliances
- Included: Microwave, Refrigerator, Range
- Laundry: In Basement
Features
- Ceiling Fan(s)
- Flooring: Laminate
- Windows: Window Coverings-All, Storm Window(s)
- Basement: Finished
- Has fireplace: No
Interior area
- Total interior livable area: 1,309 sqft
- Finished area above ground: 748
- Finished area below ground: 561
Video & virtual tour
Property
Parking
- Total spaces: 1
- Parking features: Detached
- Garage spaces: 1
Features
- Levels: One
- Stories: 1
- Patio & porch: Patio
- Exterior features: Guttering - ALL
- Fencing: Wood
Lot
- Size: 6,098 Square Feet
- Features: Corner Lot
Details
- Parcel number: 0862301030001.000
Construction
Type & style
- Home type: SingleFamily
- Architectural style: Cottage
- Property subtype: Single Family Onsite Built
Materials
- Cottage, Frame
- Foundation: Full, No Egress Window(s)
- Roof: Composition
Condition
- Year built: 1935
Utilities & green energy
- Utilities for property: Sewer Available, Public
Community & HOA
Community
- Features: Sidewalks
- Security: Smoke Detector(s)
- Subdivision: NONE LISTED ON TAX RECORD
HOA
- Has HOA: No
Location
- Region: Salina
Financial & listing details
- Price per square foot: $121/sqft
- Tax assessed value: $133,000
- Annual tax amount: $1,960
- Date on market: 10/23/2026
- Cumulative days on market: 20 days
- Ownership: Individual
- Road surface type: Paved
Estimated market value
$158,500
$151,000 - $166,000
$1,300/mo
Price history
Price history is unavailable.
Public tax history
| Year | Property taxes | Tax assessment |
|---|---|---|
| 2025 | $1,960 -4.1% | $15,295 -4% |
| 2024 | $2,044 -2.9% | $15,928 |
| 2023 | $2,106 | $15,928 +94.8% |
| 2022 | -- | $8,176 +56.6% |
| 2021 | $963 +62% | $5,221 -86.8% |
| 2020 | $595 | $39,700 +988.9% |
| 2019 | -- | $3,646 +3.9% |
| 2018 | -- | $3,508 -16% |
| 2017 | -- | $4,175 -25.9% |
| 2016 | -- | $5,635 +16.7% |
| 2015 | -- | $4,830 |
| 2013 | -- | -- |
| 2011 | -- | -- |
| 2007 | -- | $6,336 -5.5% |
| 2006 | -- | $6,704 +10.4% |
| 2005 | -- | $6,072 -3.3% |
| 2004 | -- | $6,279 +13.1% |
| 2003 | -- | $5,554 +6.8% |
| 2002 | -- | $5,198 -0.2% |
| 2000 | -- | $5,209 |
Find assessor info on the county website
Monthly payment
Est. payment
Payment breakdown
Explore the cost of this home by adjusting the details. Changes won't be saved.Climate risks
Neighborhood: 67401
Nearby schools
Schools provided by the listing agent
- Elementary: Sunset
- Middle: Salina South
- High: Salina South
Source: SCKMLS as distributed by MLS GRID. This data may not be complete. We recommend contacting the local school district to confirm school assignments for this home.
Similar homes
- $172,0003 bd2 ba1.3k sqft1421 Kiowa Ave, Salina, KS 67401For Sale
 MLS ID #681496, Jody Ryan, SalinaHomes. SCKMLS as distributed by MLS GRID
- $155,0002 bd2 ba1.1k sqft701 Park St, Salina, KS 67401For Sale
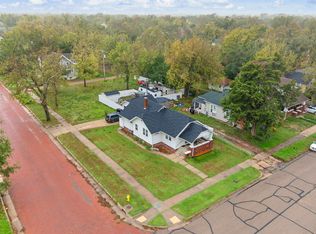 MLS ID #681440, Jody Ryan, SalinaHomes. SCKMLS as distributed by MLS GRID
- $--2 bd2 ba1.2k sqft400 W Ellsworth Ave, Salina, KS 67401Auction
 Auction.com 2
- $--5 bd3 ba1.6k sqft300 S 12th St, Salina, KS 67401Auction
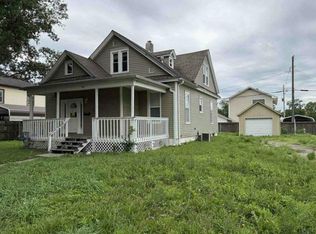 Auction.com 1
