Skip main navigation
Sold for $1,125,000
Street View
  • $1,125,000

    832 Snowden Hallowell Way, Alexandria, VA 22314

    3beds
    1,888sqft
    Townhouse
    Built in 2012
    -- sqft lot
    $1,125,200 Zestimate®
    $596/sqft
    $6,871 Estimated rent

    Home value

    $1,125,200

    $1.07M - $1.18M

    $6,871/mo

    Zestimate® history
    Loading
    Loading...

    Owner options

    List your home for rent

    $6,871/mo

    Rent Zestimate®

    Find your next renter with Zillow Rental Manager. Plus, with online applications, you can quickly screen prospective tenants – for free.

    Learn more

    $6,871/mo

    Rent Zestimate®

    Refinance and save

    $7,200/mo

    Est. payment

    Refinancing to a lower rate could help reduce your monthly payments and save thousands over the life of the loan.

    See today's rates

    $7,200/mo

    Est. payment

    Explore your selling options

    Work with a Zillow partner agent

    Leverage their expertise and Zillow's premium Showcase listings to get your home seen by more buyers.

    Get started

    List with your own agent

    Get your home in front of millions of buyers by listing it on Zillow.

    Learn how to do it

    Sell it yourself

    Take full control of how buyers see your home on Zillow by listing For Sale by Owner (FSBO).

    List your home

    What's special

    Covered balconyRooftop terraceLight-filled living spacesGranite countertopsWelcoming foyerPrivate one-car garageCustom built-ins
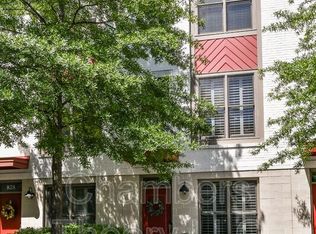
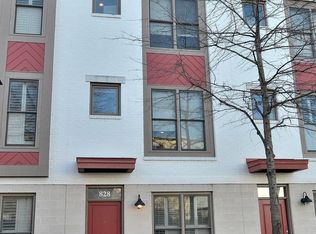
    Welcome to 832 Snowden Hallowell Way — a 3-bedroom, 3-bath townhome offering four finished levels in one of Alexandria’s most sought-after, walkable locations, where light-filled living spaces, a rooftop terrace, and the rare convenience of a private one-car garage come together with clean, well-appointed finishes throughout. The entry level introduces the home with a welcoming foyer and a dedicated office, creating a true work-from-home setup or quiet retreat, along with interior access to the garage—an everyday convenience that’s hard to find in this kind of location. The first upper level is where the home opens up, with hardwood flooring running throughout and a layout that stretches comfortably from front to back. The kitchen is positioned along the main living space and stands out with white cabinetry, granite countertops, stainless steel appliances, and ample workspace. It flows directly into the dining area and into the living room beyond, where a fireplace and custom built-ins add both warmth and character. Natural light fills the space through large windows and sliding doors that lead to a covered balcony, extending the living area outdoors. The second upper level is thoughtfully arranged with the primary suite and a second bedroom, each with its own attached bath. The primary bath features dual vanities and a walk-in shower with clean, updated finishes, while both spaces maintain a cohesive, neutral feel throughout. Laundry is also located on this level, adding to the home’s practical design. The top level adds a completely different dimension, featuring a spacious family room, a third bedroom with a full attached bath, and access to the rooftop terrace—an elevated outdoor space that sets this home apart and creates the perfect setting for entertaining or unwinding. Outdoor living is layered throughout, from the balcony to the rooftop terrace, giving you multiple ways to enjoy fresh air and extend your living space. Set in one of Alexandria’s most vibrant and connected areas, the home places you just steps from shopping, dining, and everyday conveniences, with a truly walkable, urban feel. Quick access to Metro, major commuter routes, and nearby destinations including Old Town, National Landing, and Washington, D.C. makes this a location that delivers on both lifestyle and accessibility.

    Zillow last checked:

    Listing updated:

    Listed by:

    Carolyn Young 703-261-9190,

    Samson Properties,

    Listing Team: The Carolyn Young Team, Co-Listing Agent: Anna M Veltri 571-604-5404,

    Samson Properties

    Bought with:

    John Seggerman, 0225088933

    KW United

    Source: Bright MLS,MLS#: VAAX2059682MLS Logo

    Facts & features

    Interior

    Bedrooms & bathrooms
    • Bedrooms: 3
    • Bathrooms: 4
    • Full bathrooms: 3
    • 1/2 bathrooms: 1
    • Main level bathrooms: 1
    Rooms
    • Room types: Living Room, Dining Room, Primary Bedroom, Bedroom 2, Bedroom 3, Kitchen, Family Room, Foyer, Study, Bathroom 2, Bathroom 3, Primary Bathroom, Half Bath
    Primary bedroom
    • Features: Attached Bathroom, Walk-In Closet(s), Flooring - HardWood
    • Level: Upper
    • Area: 176 Square Feet
    • Dimensions: 11 X 16
    Bedroom 2
    • Features: Flooring - Carpet, Attached Bathroom, Ceiling Fan(s)
    • Level: Upper
    • Area: 132 Square Feet
    • Dimensions: 12 X 11
    Bedroom 3
    • Features: Flooring - Carpet, Attached Bathroom, Ceiling Fan(s)
    • Level: Upper
    • Dimensions: 0 X 10
    Primary bathroom
    • Features: Bathroom - Stall Shower, Double Sink, Flooring - Ceramic Tile
    • Level: Upper
    • Area: 80 Square Feet
    • Dimensions: 8 X 10
    Bathroom 2
    • Features: Bathroom - Tub Shower
    • Level: Upper
    • Area: 40 Square Feet
    • Dimensions: 8 X 5
    Bathroom 3
    • Features: Bathroom - Tub Shower
    • Level: Upper
    • Area: 40 Square Feet
    • Dimensions: 5 X 8
    Dining room
    • Features: Flooring - HardWood
    • Level: Main
    • Area: 156 Square Feet
    • Dimensions: 13 X 12
    Family room
    • Features: Balcony Access
    • Level: Upper
    • Area: 192 Square Feet
    • Dimensions: 16 X 12
    Foyer
    • Features: Flooring - Ceramic Tile, Crown Molding
    • Level: Lower
    • Area: 98 Square Feet
    • Dimensions: 14 X 7
    Half bath
    • Level: Main
    • Area: 25 Square Feet
    • Dimensions: 5 X 5
    Kitchen
    • Features: Flooring - HardWood, Pantry, Balcony Access
    • Level: Main
    • Area: 150 Square Feet
    • Dimensions: 10 X 15
    Living room
    • Features: Flooring - HardWood, Fireplace - Gas
    • Level: Main
    • Area: 195 Square Feet
    • Dimensions: 13 X 15
    Study
    • Features: Flooring - HardWood, Crown Molding
    • Level: Lower
    • Area: 140 Square Feet
    • Dimensions: 14 X 10
    Heating
    • Forced Air, Natural Gas
    Cooling
    • Central Air, Electric
    Appliances
    • Included: Microwave, Dishwasher, Disposal, Refrigerator, Ice Maker, Oven, Washer, Stainless Steel Appliance(s), Electric Water Heater
    • Laundry: Upper Level, Washer In Unit, Dryer In Unit
    Features
    • Breakfast Area, Kitchen - Gourmet, Combination Kitchen/Dining, Combination Dining/Living, Upgraded Countertops, Bathroom - Stall Shower, Bathroom - Tub Shower, Ceiling Fan(s), Crown Molding, Family Room Off Kitchen, Open Floorplan, Kitchen Island, Pantry, Recessed Lighting, Primary Bath(s), Walk-In Closet(s)
    • Flooring: Wood, Carpet
    • Windows: Screens, Window Treatments
    • Basement: Front Entrance,Walk-Out Access,Windows
    • Number of fireplaces: 1
    • Fireplace features: Gas/Propane
    Interior area
    • Total structure area: 1,888
    • Total interior livable area: 1,888 sqft
    • Finished area above ground: 1,888
    • Finished area below ground: 0

    Property

    Parking
    • Total spaces: 1
    • Parking features: Garage Faces Rear, Attached
    • Attached garage spaces: 1
    Accessibility
    • Accessibility features: None
    Features
    • Levels: Four
    • Stories: 4
    • Patio & porch: Roof, Terrace
    • Exterior features: Lighting, Sidewalks, Balcony
    • Pool features: None
    Details
    • Additional structures: Above Grade, Below Grade
    • Parcel number: 60022330
    • Zoning: CDD#16
    • Special conditions: Standard

    Construction

    Type & style
    • Home type: Townhouse
    • Architectural style: Contemporary
    • Property subtype: Townhouse
    Materials
    • Brick, Frame
    • Foundation: Permanent
    Condition
    • New construction: No
    • Year built: 2012

    Utilities & green energy

    • Sewer: Public Sewer
    • Water: Public

    Community & HOA

    Community
    • Security: Smoke Detector(s), Electric Alarm
    • Subdivision: Old Town Commons
    HOA
    • Has HOA: Yes
    • Services included: Trash, Snow Removal
    • HOA fee: $111 monthly
    Location
    • Region: Alexandria

    Financial & listing details

    • Price per square foot: $596/sqft
    • Tax assessed value: $1,073,584
    • Annual tax amount: $12,185
    • Date on market: 4/30/2026
    • Listing agreement: Exclusive Right To Sell
    • Inclusions: Gas Grill, Wine Refrigerator
    • Exclusions: Fridge In Garage
    • Ownership: Fee Simple

    Price history

    DateEventPrice
    6/29/2026Sold$1,125,000-2.1%$596/sqft
    Source: Bright MLS #VAAX2059682 Report a problem
    5/15/2026Contingent$1,149,000$609/sqft
    Source: Bright MLS #VAAX2059682 Report a problem
    4/30/2026Listed for sale$1,149,000+39.4%$609/sqft
    Source: Bright MLS #VAAX2059682 Report a problem
    12/8/2018Sold$824,000-1.3%$436/sqft
    Source: Public Record Report a problem
    10/26/2018Pending sale$835,000$442/sqft
    Source: Optime Realty #1005948741 Report a problem
    10/18/2018Listing removed$4,300$2/sqft
    Source: Optime Realty #1008349772 Report a problem
    10/5/2018Listed for rent$4,300$2/sqft
    Source: Optime Realty #1008349772 Report a problem
    10/2/2018Price change$835,000-1.6%$442/sqft
    Source: Optime Realty #1005948741 Report a problem
    8/11/2018Price change$849,000-1.2%$450/sqft
    Source: Optime Realty #1005948741 Report a problem
    7/4/2018Listed for sale$859,000+10.6%$455/sqft
    Source: Keller Williams Realty Falls Church #1000203610 Report a problem
    5/16/2012Sold$776,895$411/sqft
    Source: Public Record Report a problem

    Public tax history

    YearProperty taxesTax assessment
    2026$12,185 -0.8%$1,073,584 -0.8%
    2025$12,287 +8.2%$1,082,528 +8.2%
    2024$11,361 -0.5%$1,000,932 -2.7%
    2023$11,419 +4.8%$1,028,732 +4.8%
    2022$10,892 +4.5%$981,232 +5.5%
    2021$10,422 $929,666 +7.8%
    2020-- $862,535 +0.6%
    2019-- $857,785 +0.3%
    2018$6,020 -33%$855,035 +1.6%
    2017$8,980 $841,784 -2.2%
    2016$8,980 +2.7%$860,984 +2.7%
    2015$8,746 +0.9%$838,584 +0.9%
    2014$8,664 +16.9%$830,714 +9.6%
    2013$7,414 +2.9%$758,112 +2.9%
    2012$7,202 +391%$736,436 +391%
    2011$1,467 $150,000
    Find assessor info on the county website

    Neighborhood: Braddock Road Metro

    Nearby schools

    GreatSchools rating
    Schools provided by the listing agent
    • High: T.c. Williams
    • District: Alexandria City Public Schools

    Source: Bright MLS. This data may not be complete. We recommend contacting the local school district to confirm school assignments for this home.

    Get a cash offer in 3 minutes
    Find out how much your home could sell for in as little as 3 minutes with a no-obligation cash offer.
    Estimated market value
    $1,125,200
    Get a cash offer in 3 minutes
    Find out how much your home could sell for in as little as 3 minutes with a no-obligation cash offer.
    Estimated market value
    $1,125,200