Luxury Lakeside Living at Its Finest in Southbay - Welcome to this exceptional 5-bedroom ranch-style home located on Southbay, Bismarck's exclusive 55-acre private lake. Designed for comfort, entertaining, and unforgettable views, this home offers the perfect blend of elegance and functionality. Step into an impressive open main floor, that features bright white cabinetry & an amazing butler's pantry, a stunning glass-enclosed home office which is considered the 5th bedroom, and a cozy sunroom complete with a wet-bar — the ultimate spot to relax or entertain. A unique glass feature wall opens seamlessly to the expansive rear deck, where privacy screens and sweeping views of the sandy beach and tranquil lake await. The main floor also includes a luxurious master suite, a second guest bedroom, and a conveniently located laundry room. And for the golf enthusiast? You'll love the GOLF SIMULATOR — no tee time required! Downstairs, the daylight lower level is built for entertaining, with a second wet-bar, a dedicated movie theater room, a large family room, three spacious bedrooms, and a Hollywood-style full bathroom that's as glamorous as it is functional. Don't miss this rare opportunity to own in one of Bismarck's most sought-after developments. Whether you're hosting a party, enjoying a peaceful sunset, or practicing your swing — this home offers it all.
Sold
Price Unknown
832 Southbay Cir, City Of Bismarck, ND 58504
5beds
4,779sqft
Single Family Residence
Built in 2021
0.51 Acres Lot
$1,191,100 Zestimate®
$--/sqft
$4,555 Estimated rent
Home value
$1,191,100
$1.10M - $1.30M
$4,555/mo
Zestimate® history
Owner options
List your home for rent
$4,555/mo
Rent Zestimate®
Find your next renter with Zillow Rental Manager. Plus, with online applications, you can quickly screen prospective tenants – for free.
$4,555/mo
Rent Zestimate®
Refinance and save
$600/mo
Est. payment
Refinancing to a lower rate could help reduce your monthly payments and save thousands over the life of the loan.
$600/mo
Est. payment
Explore your selling options
Work with a Zillow partner agent
Leverage their expertise and Zillow's premium Showcase listings to get your home seen by more buyers.
Get startedList with your own agent
Get your home in front of millions of buyers by listing it on Zillow.
Learn how to do itSell it yourself
Take full control of how buyers see your home on Zillow by listing For Sale by Owner (FSBO).
List your homeWhat's special
Large family roomCozy sunroomBright white cabinetryConveniently located laundry roomDaylight lower levelSecond wet-barDedicated movie theater room
Zillow last checked:
Listing updated:
Listed by:
PATRICK KOSKI 701-471-1331,
Realty One Group - Encore
Bought with:
PATRICK KOSKI, 8121
Realty One Group - Encore
Source: Great North MLS,MLS#: 4018641
Facts & features
Interior
Bedrooms & bathrooms
- Bedrooms: 5
- Bathrooms: 4
- Full bathrooms: 3
- 1/2 bathrooms: 1
Primary bedroom
- Level: Main
Bedroom 1
- Level: Main
Bedroom 2
- Level: Basement
Bedroom 3
- Level: Basement
Bedroom 4
- Level: Basement
Primary bathroom
- Level: Main
Bathroom 1
- Level: Main
Bathroom 1
- Level: Main
Bathroom 2
- Level: Main
Bathroom 3
- Level: Main
Bathroom 4
- Level: Basement
Game room
- Level: Main
Laundry
- Level: Main
Office
- Level: Main
Heating
- Forced Air, Natural Gas
Cooling
- Central Air
Appliances
- Included: Dishwasher, Disposal, Double Oven, Gas Cooktop, Microwave, Range Hood, Refrigerator
- Laundry: Main Level
Features
- Main Floor Bedroom, Pantry, Walk-In Closet(s), Wet Bar
- Windows: Window Treatments
- Basement: Daylight,Egress Windows,Finished,Storage Space
- Number of fireplaces: 1
- Fireplace features: Gas, Living Room
Interior area
- Total structure area: 4,779
- Total interior livable area: 4,779 sqft
- Finished area above ground: 2,837
- Finished area below ground: 1,942
Property
Parking
- Total spaces: 3
- Parking features: Garage Door Opener, Heated Garage, Insulated, Lighted, Water, Garage Faces Front, Floor Drain, Attached
- Attached garage spaces: 3
Features
- Patio & porch: Deck, Enclosed, Patio
- Exterior features: Keyless Entry, Lighting
- Has view: Yes
- View description: Water
- Has water view: Yes
- Water view: Water
- Waterfront features: Pond, Water Access, Waterfront
Lot
- Size: 0.51 Acres
- Dimensions: 168 x 222
- Features: Sprinklers In Rear, Sprinklers In Front, Cul-De-Sac, Landscaped, Level, Lot - Owned
Details
- Parcel number: 1558001070
Construction
Type & style
- Home type: SingleFamily
- Architectural style: Ranch
- Property subtype: Single Family Residence
Materials
- Stucco, Vinyl Siding
- Foundation: Concrete Perimeter
- Roof: Shingle,Asphalt
Condition
- New construction: No
- Year built: 2021
Utilities & green energy
- Sewer: Public Sewer
- Water: Public
Community & HOA
Community
- Security: Smoke Detector(s)
- Subdivision: Southbay
HOA
- Has HOA: Yes
- Services included: Common Area Maintenance
- HOA fee: $600 annually
Location
- Region: City Of Bismarck
Financial & listing details
- Tax assessed value: $943,300
- Annual tax amount: $10,677
- Date on market: 4/6/2025
- Road surface type: Asphalt, Paved
Price history
| Date | Event | Price |
|---|---|---|
| 7/2/2025 | Sold | -- |
Source: Great North MLS #4018641 Report a problem | ||
| 6/17/2025 | Pending sale | $1,165,000$244/sqft |
Source: Great North MLS #4018641 Report a problem | ||
| 5/14/2025 | Price change | $1,165,000-2.5%$244/sqft |
Source: Great North MLS #4018641 Report a problem | ||
| 4/6/2025 | Listed for sale | $1,195,000+53.2%$250/sqft |
Source: Great North MLS #4018641 Report a problem | ||
| 9/9/2022 | Sold | -- |
Source: Public Record Report a problem | ||
| 12/17/2021 | Sold | -- |
Source: Great North MLS #3407828 Report a problem | ||
| 9/16/2021 | Price change | $779,900+6.9%$163/sqft |
Source: Zillow Group Promoted Homes Report a problem | ||
| 9/2/2021 | Price change | $729,900+0.7%$153/sqft |
Source: Zillow Group Promoted Homes Report a problem | ||
| 8/25/2021 | Listed for sale | $724,900+419.6%$152/sqft |
Source: Zillow Group Promoted Homes Report a problem | ||
| 1/15/2021 | Listing removed | -- |
Source: BMMLS Report a problem | ||
| 11/20/2020 | Price change | $139,500+7.7%$29/sqft |
Source: OAKTREE LLP, REALTORS #407828 Report a problem | ||
| 7/31/2020 | Listed for sale | $129,500+4%$27/sqft |
Source: OAKTREE LLP, REALTORS #407828 Report a problem | ||
| 5/13/2020 | Listing removed | $124,500$26/sqft |
Source: OAKTREE LLP, REALTORS #406020 Report a problem | ||
| 3/13/2020 | Listed for sale | $124,500$26/sqft |
Source: OAKTREE LLP, REALTORS #406020 Report a problem | ||
Public tax history
| Year | Property taxes | Tax assessment |
|---|---|---|
| 2025 | $15,294 +4.2% | $471,650 -2.2% |
| 2024 | $14,677 +185.7% | $482,500 +5.3% |
| 2023 | $5,137 +33.5% | $458,300 +402.2% |
| 2022 | $3,847 -1.7% | $91,250 +228.8% |
| 2021 | $3,913 | $27,750 |
| 2020 | -- | $27,750 |
| 2019 | $4,049 +526.5% | $27,750 |
| 2018 | $646 | $27,750 |
| 2017 | -- | $27,750 +4.7% |
| 2016 | $557 | $26,500 |
| 2014 | -- | -- |
Find assessor info on the county website
Neighborhood: 58504
Nearby homes
- $67,4000.56 acres816 Southbay Cir, City Of Bismarck, ND 58504Off Market
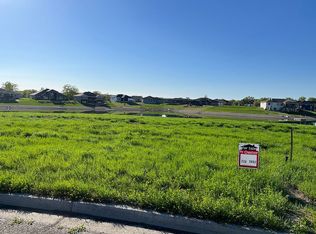
- $--0.48 acres824 Southbay Cir, City Of Bismarck, ND 58504Sold

- $866,9000.37 acres902 Glenwood Dr, City Of Bismarck, ND 58504Off Market
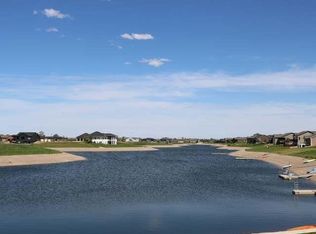
- $67,4000.39 acres710 Glenwood Dr, City Of Bismarck, ND 58504Off Market
- $--0.56 acres806 Southbay Circle, Bismarck, ND 58504Off Market
- $625,8000.38 acres910 Glenwood Dr, City Of Bismarck, ND 58504Off Market
- $214,9000.53 acres800 Southbay Cir, Bismarck, ND 58504Lot/Land
- $424,5003 bd2 ba1.5k sqft801 Glenwood Dr, City Of Bismarck, ND 58504Off Market
Nearby schools
GreatSchools rating
- 7/10Victor Solheim Elementary SchoolGrades: K-5Distance: 1.8 mi
- 8/10Wachter Middle SchoolGrades: 6-8Distance: 2.8 mi
- 5/10Bismarck High SchoolGrades: 9-12Distance: 4.1 mi
Schools provided by the listing agent
- Elementary: Solheim
- Middle: Wachter
- High: Bismarck High
Source: Great North MLS. This data may not be complete. We recommend contacting the local school district to confirm school assignments for this home.
- North Dakota
- Burleigh County
- Bismarck
- 58504
- 832 Southbay Cir
