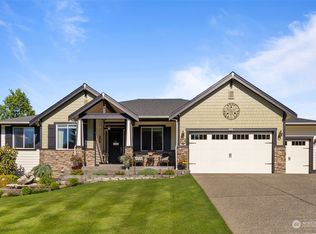
Stunning custom home in Elk Heights w/ Mt & territorial views. Open floor plan flows from room to room. Formal Living & Dining room. Gourmet kitchen w/ lots of cabinets, granite counters, gas stove top, pantry & island. Open to Nook & Family room w/ fireplace & built ins. Den/office. French doors to covered patio. Master suite w/ fireplace, 5 pc bath & french doors to balcony. Upstairs Bonus room. Extensive hardwood floors, inlaid tile, trim work, raised panel doors, A/C & so much more.
This property is not currently displayed as for sale or rent on Zillow. This may be different from what's on other websites or public sources.