Skip main navigation
Sold for $720,000
  • $720,000

    832 Spruce Ave, West Chester, PA 19382

    3beds
    2,145sqft
    Single Family Residence
    Built in 1950
    0.54 Acres Lot
    $747,100 Zestimate®
    $336/sqft
    $3,655 Estimated rent

    Home value

    $747,100

    $702,000 - $799,000

    $3,655/mo

    Zestimate® history
    Loading
    Loading...

    Owner options

    List your home for rent

    $3,655/mo

    Rent Zestimate®

    Find your next renter with Zillow Rental Manager. Plus, with online applications, you can quickly screen prospective tenants – for free.

    Learn more

    $3,655/mo

    Rent Zestimate®

    Refinance and save

    $4,567/mo

    Est. payment

    Refinancing to a lower rate could help reduce your monthly payments and save thousands over the life of the loan.

    See today's rates

    $4,567/mo

    Est. payment

    Explore your selling options

    Work with a Zillow partner agent

    Leverage their expertise and Zillow's premium Showcase listings to get your home seen by more buyers.

    Get started

    List with your own agent

    Get your home in front of millions of buyers by listing it on Zillow.

    Learn how to do it

    Sell it yourself

    Take full control of how buyers see your home on Zillow by listing For Sale by Owner (FSBO).

    List your home

    What's special

    Sparkling heated inground poolBuilt-in saunaKoi pondPrivate landscapeSleek kitchenHot tubExpansive slate terrace
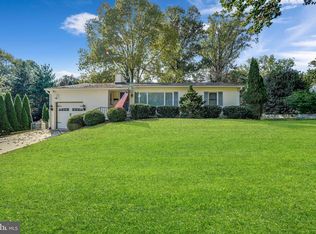
    Traditional c1950 Ranch Outside AND Awesome OPEN Concept 21st Century Living Space Inside! Updated Upgraded FRESH! In the Roslyn Community of Wonderful West Goshen! 2145Sqft 3Bedrooms 2Baths Totally Breathtaking .54acres: Extensive Hardscapes terraced up to the Sparkling Heated Inground Pool w/Hot Tub, Fencing ALL around… Priceless!! Main Level: Family Room: Stone WoodStove Wall, Great Room: Dining & Sitting Areas open to the Sleek Kitchen: Brick Floors, Stainless Appliances, Quartz, Island & Tile Backsplash, Atrium Door to the Expansive Slate Terrace & Koi Pond, Primary Bedroom: Vaulted Ceiling & Skylight, Stunning EnSuite Bath: Walk-in Shower & Built-in Sauna, Bedroom2: used as an OFFICE: Vaulted Ceiling & Skylight, Hall Bath, Bedroom3. Spacious Versatile Laundry/Pantry Room. FULL Basement. Storage Shed. Glorious Gardens surrounded by Mature Shade creates a Private Landscape PLUS Sun Drenched Areas ready for Great gardening & your own ‘GAMES’ field. Indescribably Delicious… Come discover more!

    Zillow last checked:

    Listing updated:

    Listed by:

    Jean Gross 610-368-3003,

    Keller Williams Real Estate -Exton

    Bought with:

    Kari Kent, RS-250386

    Keller Williams Realty Devon-Wayne

    Source: Bright MLS,MLS#: PACT2098144MLS Logo

    Facts & features

    Interior

    Bedrooms & bathrooms
    • Bedrooms: 3
    • Bathrooms: 2
    • Full bathrooms: 2
    • Main level bathrooms: 2
    • Main level bedrooms: 3
    Primary bedroom
    • Features: Flooring - HardWood, Cathedral/Vaulted Ceiling, Skylight(s), Double Sink, Attached Bathroom
    • Level: Main
    • Area: 208 Square Feet
    • Dimensions: 16 x 13
    Bedroom 2
    • Features: Cathedral/Vaulted Ceiling, Flooring - HardWood, Skylight(s)
    • Level: Main
    • Area: 195 Square Feet
    • Dimensions: 15 x 13
    Bedroom 3
    • Features: Built-in Features, Flooring - HardWood
    • Level: Main
    • Area: 144 Square Feet
    • Dimensions: 12 x 12
    Primary bathroom
    • Features: Bathroom - Walk-In Shower, Double Sink, Flooring - Ceramic Tile, Countertop(s) - Quartz
    • Level: Main
    Bathroom 2
    • Level: Main
    Family room
    • Features: Flooring - HardWood, Wood Stove, Built-in Features
    • Level: Main
    • Area: 216 Square Feet
    • Dimensions: 18 x 12
    Foyer
    • Features: Flooring - Tile/Brick
    • Level: Main
    Great room
    • Features: Ceiling Fan(s), Flooring - HardWood, Dining Area
    • Level: Main
    • Area: 240 Square Feet
    • Dimensions: 20 x 12
    Kitchen
    • Features: Flooring - Tile/Brick, Kitchen Island, Kitchen - Electric Cooking, Countertop(s) - Quartz, Recessed Lighting
    • Level: Main
    • Area: 285 Square Feet
    • Dimensions: 19 x 15
    Laundry
    • Features: Pantry
    • Level: Main
    • Area: 190 Square Feet
    • Dimensions: 19 x 10
    Storage room
    • Features: Basement - Unfinished
    • Level: Lower
    • Area: 912 Square Feet
    • Dimensions: 38 x 24
    Heating
    • Forced Air, Electric, Oil
    Cooling
    • Central Air, Heat Pump, Electric
    Appliances
    • Included: Microwave, Built-In Range, Dishwasher, Extra Refrigerator/Freezer, Double Oven, Stainless Steel Appliance(s), Washer, Dryer, Electric Water Heater
    • Laundry: Main Level, Laundry Room
    Features
    • Sauna, Recessed Lighting, Open Floorplan, Family Room Off Kitchen
    • Flooring: Hardwood, Tile/Brick, Wood
    • Basement: Full,Unfinished
    • Number of fireplaces: 1
    • Fireplace features: Wood Burning, Insert
    Interior area
    • Total structure area: 2,145
    • Total interior livable area: 2,145 sqft
    • Finished area above ground: 2,145
    • Finished area below ground: 0

    Property

    Parking
    • Total spaces: 3
    • Parking features: Driveway
    • Uncovered spaces: 3
    Accessibility
    • Accessibility features: 2+ Access Exits
    Features
    • Levels: One
    • Stories: 1
    • Exterior features: Extensive Hardscape, Lighting, Stone Retaining Walls
    • Has private pool: Yes
    • Pool features: In Ground, Heated, Fenced, Concrete, Pool/Spa Combo, Private
    • Fencing: Split Rail,Wire
    Lot
    • Size: 0.54 Acres
    • Features: Corner Lot, Private
    Details
    • Additional structures: Above Grade, Below Grade
    • Parcel number: 5207A0040
    • Zoning: R3
    • Special conditions: Standard

    Construction

    Type & style
    • Home type: SingleFamily
    • Architectural style: Ranch/Rambler
    • Property subtype: Single Family Residence
    Materials
    • Stucco, Wood Siding
    • Foundation: Block
    Condition
    • New construction: No
    • Year built: 1950

    Utilities & green energy

    • Electric: 200+ Amp Service, Circuit Breakers
    • Sewer: Public Sewer
    • Water: Public

    Community & neighborhood

    Location
    • Region: West Chester
    • Subdivision: Roslyn
    • Municipality: WEST GOSHEN TWP

    Other

    Other facts
    • Listing agreement: Exclusive Right To Sell
    • Ownership: Fee Simple

    Price history

    DateEventPrice
    6/30/2025Sold$720,000-4%$336/sqft
    Source: Bright MLS #PACT2098144 Report a problem
    6/23/2025Pending sale$750,000$350/sqft
    Source: Bright MLS #PACT2098144 Report a problem
    5/30/2025Contingent$750,000$350/sqft
    Source: Bright MLS #PACT2098144 Report a problem
    5/14/2025Listed for sale$750,000+62.2%$350/sqft
    Source: Bright MLS #PACT2098144 Report a problem
    7/6/2020Sold$462,500+2.8%$216/sqft
    Source: Public Record Report a problem
    5/9/2020Pending sale$450,000$210/sqft
    Source: KW Greater West Chester #PACT504022 Report a problem
    5/1/2020Listed for sale$450,000$210/sqft
    Source: KW Greater West Chester #PACT504022 Report a problem
    4/25/2020Pending sale$450,000$210/sqft
    Source: KW Greater West Chester #PACT504022 Report a problem
    4/20/2020Listed for sale$450,000+13.8%$210/sqft
    Source: KW Greater West Chester #PACT504022 Report a problem
    10/30/2017Sold$395,517+7.2%$184/sqft
    Source: Public Record Report a problem
    9/8/2017Pending sale$369,000$172/sqft
    Source: BHHS Fox & Roach-Malvern #7046720 Report a problem
    9/2/2017Listed for sale$369,000+94.2%$172/sqft
    Source: BHHS Fox & Roach-Malvern #7046720 Report a problem
    3/5/2001Sold$190,000$89/sqft
    Source: Public Record Report a problem

    Public tax history

    YearProperty taxesTax assessment
    2025$4,705 +2.1%$157,380
    2024$4,609 +1%$157,380
    2023$4,562 $157,380
    2022$4,562 +1.3%$157,380
    2021$4,503 +138.1%$157,380
    2020$1,892 -56.5%$157,380
    2019$4,350 +2.2%$157,380
    2018$4,258 +9899.1%$157,380
    2017$43 -98.7%$157,380
    2016$3,374 $157,380
    2015$3,374 $157,380
    2014$3,374 $157,380
    2013-- $157,380
    2012-- $157,380
    2011-- $157,380
    2010-- $157,380
    2009-- $157,380
    2008-- $157,380
    2007-- $157,380
    2006-- $157,380
    2005-- $157,380
    2004-- $157,380 +6.7%
    2003-- $147,430
    2000-- $147,430

    Find assessor info on the county website

    Neighborhood: 19382

    Nearby schools

    GreatSchools rating
    Schools provided by the listing agent
    • District: West Chester Area

    Source: Bright MLS. This data may not be complete. We recommend contacting the local school district to confirm school assignments for this home.

    Get a cash offer in 3 minutes
    Find out how much your home could sell for in as little as 3 minutes with a no-obligation cash offer.
    Estimated market value
    $747,100
    Get a cash offer in 3 minutes
    Find out how much your home could sell for in as little as 3 minutes with a no-obligation cash offer.
    Estimated market value
    $747,100