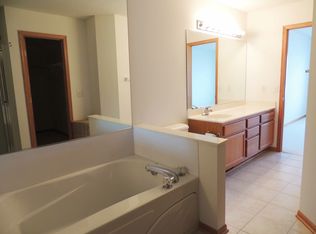
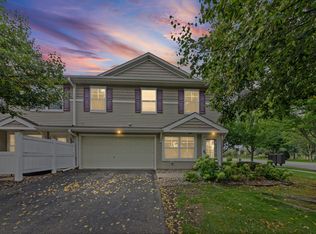
Location Location Location! Don't miss this Summer Pines townhome, 2bed, 2bath, with room for expansion! You'll fall in love with soaring vaulted living space and open concept kitchen, dining, living space. Kitchen boats granite countertops, stainless steel appliances w/ gas range. Main floor laundry and upper generously sized owners suite with walk in custom closet and pass through bath, 2nd bedroom and large open loft (with 4thBR or Office potential option for those seeking). Spacious and comfortable, with room to grow. Lower level egress and bath rough in, awaiting your finishes to 3bd/3bath. Its a clean slate lower for you to finish, play or LOTS of storage potential. Lots of new upgrades in last 2 years. New garage door opener, LVP flooring, carpeting 2024, Appliances, custom closets, vinyl siding and driveway. Exceptional location in center of Hudson and all amenities, close to schools, shopping, YMCA, parks and quick, easy access to I94!
Pending
$279,900
832 Summer Pines Cir, Hudson, WI 54016
2beds
1,389sqft
(TH) Side x Side
Built in 2002
1,393 Square Feet Lot
$-- Zestimate®
$202/sqft
$275/mo HOA
What's special
- 30 days
- 376
- 15
Likely to sell faster than
Zillow last checked:
Listing updated:
Listed by:
Jennifer Martin 651-600-0379,
Edina Realty, Inc.
Source: NorthstarMLS as distributed by MLS GRID,MLS#: 7139301
Facts & features
Interior
Bedrooms & bathrooms
- Bedrooms: 2
- Bathrooms: 2
- Full bathrooms: 1
- 1/2 bathrooms: 1
Bedroom
- Level: Upper
- Area: 143 Square Feet
- Dimensions: 13x11
Bedroom 2
- Level: Upper
- Area: 108 Square Feet
- Dimensions: 12x9
Dining room
- Level: Main
- Area: 72 Square Feet
- Dimensions: 9x8
Kitchen
- Level: Main
- Area: 88 Square Feet
- Dimensions: 11x8
Living room
- Level: Main
- Area: 204 Square Feet
- Dimensions: 17x12
Loft
- Level: Upper
- Area: 180 Square Feet
- Dimensions: 15x12
Other
- Level: Lower
- Area: 486 Square Feet
- Dimensions: 27x18
Heating
- Forced Air
Cooling
- Central Air
Appliances
- Included: Dishwasher, Dryer, Electric Water Heater, Microwave, Range, Refrigerator, Stainless Steel Appliance(s), Washer, Water Softener Owned
- Laundry: Electric Dryer Hookup, Washer Hookup
Features
- Basement: Daylight,Egress Window(s),Full,Storage Space,Unfinished
- Number of fireplaces: 1
Interior area
- Total structure area: 2,045
- Total interior livable area: 1,389 sqft
- Finished area above ground: 1,389
- Finished area below ground: 0
Video & virtual tour
Property
Parking
- Total spaces: 2
- Parking features: Attached, Asphalt, Garage
- Attached garage spaces: 2
Accessibility
- Accessibility features: None
Features
- Levels: Two
- Stories: 2
- Patio & porch: Front Porch
- Pool features: None
- Fencing: None
Lot
- Size: 1,393 Square Feet
Details
- Foundation area: 656
- Parcel number: 236196151000
- Zoning description: Residential-Single Family
Construction
Type & style
- Home type: Townhouse
- Property subtype: (TH) Side x Side
- Attached to another structure: Yes
Materials
- Concrete, Frame
- Roof: Age 8 Years or Less
Condition
- New construction: No
- Year built: 2002
Utilities & green energy
- Electric: Circuit Breakers, Power Company: Xcel Energy
- Gas: Natural Gas
- Sewer: City Sewer/Connected
- Water: City Water/Connected
Community & HOA
Community
- Subdivision: Summer Pines
HOA
- Has HOA: Yes
- Services included: Maintenance Structure, Hazard Insurance, Lawn Care, Maintenance Grounds, Professional Mgmt, Sanitation, Snow Removal
- HOA fee: $275 monthly
- HOA name: Summer Pines Villa
- HOA phone: 651-233-1307
Location
- Region: Hudson
Financial & listing details
- Price per square foot: $202/sqft
- Tax assessed value: $306,700
- Annual tax amount: $3,797
- Date on market: 9/4/2026
- Cumulative days on market: 24 days
- Road surface type: Paved
Estimated market value
Not available
Estimated sales range
Not available
Not available
Price history
| Date | Event | Price |
|---|---|---|
| 9/17/2026 | Pending sale | $279,900$202/sqft |
Source:  NorthstarMLS as distributed by MLS GRID #7139301 Report a problem NorthstarMLS as distributed by MLS GRID #7139301 Report a problem | ||
| 9/10/2026 | Listed for sale | $279,900+1.8%$202/sqft |
Source: NorthstarMLS as distributed by MLS GRID #7139301 Report a problem | ||
| 5/9/2025 | Sold | $275,000-1.8%$198/sqft |
Source: NorthstarMLS as distributed by MLS GRID #6672488 Report a problem | ||
| 5/7/2025 | Pending sale | $280,000$202/sqft |
Source: NorthstarMLS as distributed by MLS GRID #6672488 Report a problem | ||
| 4/24/2025 | Price change | $280,000-1.8%$202/sqft |
Source: NorthstarMLS as distributed by MLS GRID #6672488 Report a problem | ||
| 3/26/2025 | Price change | $285,000-1.7%$205/sqft |
Source: NorthstarMLS as distributed by MLS GRID #6672488 Report a problem | ||
| 2/18/2025 | Listed for sale | $290,000+70.6%$209/sqft |
Source: NorthstarMLS as distributed by MLS GRID #6672488 Report a problem | ||
| 4/20/2018 | Sold | $170,000+3.1%$122/sqft |
Source: NorthstarMLS as distributed by MLS GRID #4912204 Report a problem | ||
| 4/20/2018 | Pending sale | $164,900$119/sqft |
Source: Keller Williams Realty Integrity Realty WI/MN #4912204 Report a problem | ||
| 3/2/2018 | Listed for sale | $164,900$119/sqft |
Source: Keller Williams Realty Integrity/Hudson #1516292 Report a problem | ||
Public tax history
| Year | Property taxes | Tax assessment |
|---|---|---|
| 2025 | $4,539 +17% | $303,500 +58.8% |
| 2024 | $3,879 +6.8% | $191,100 |
| 2023 | $3,631 +21.8% | $191,100 |
| 2022 | $2,980 +7.8% | $191,100 |
| 2021 | $2,764 -3.4% | $191,100 |
| 2020 | $2,861 -2.5% | $191,100 +52% |
| 2019 | $2,934 +6.1% | $125,700 |
| 2018 | $2,766 +21.5% | $125,700 |
| 2017 | $2,276 +5.2% | $125,700 |
| 2016 | $2,164 +6.3% | $125,700 |
| 2015 | $2,036 +2% | $125,700 |
| 2014 | $1,996 -7.6% | $125,700 |
| 2013 | $2,159 +0% | $125,700 |
| 2012 | $2,159 +5% | $125,700 |
| 2011 | $2,057 -10.4% | $125,700 -24.1% |
| 2010 | $2,295 -0.9% | $165,600 |
| 2009 | $2,315 +2% | $165,600 |
| 2008 | $2,270 -1.8% | $165,600 |
| 2007 | $2,312 +4.2% | $165,600 |
| 2006 | $2,219 -16.3% | $165,600 +31.7% |
| 2005 | $2,651 | $125,700 |
| 2004 | -- | $125,700 |
| 2002 | -- | $125,700 +598.3% |
| 2001 | $398 | $18,000 |
Find assessor info on the county website
Monthly payment
Est. payment
Payment breakdown
Explore the cost of this home by adjusting the details. Changes won't be saved.Climate risks
Neighborhood: 54016
Similar homes
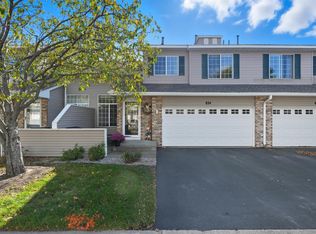
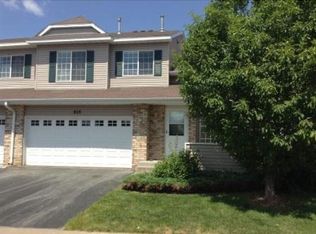
- $295,0002 bd2 ba1.3k sqft617 Grandview Way, Hudson, WI 54016For Sale
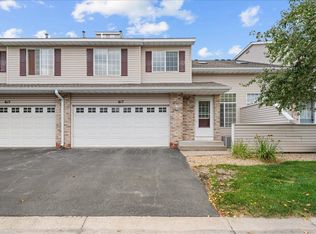
 MLS ID #7140542, Andrew DeLong, Realty ONE Group SIMPLIFIED. NorthstarMLS as distributed by MLS GRID
 - $250,0002 bd2 ba1.4k sqft2335 Oakridge Circle, Hudson, WI 54016Active
 MLS ID #1601662, Jon Olson. WIREX MLS
 - $274,4952 bd2 ba1.4k sqft59 Landau Alcove, Woodbury, MN 55125For Sale
 MLS ID #7146571, Housley Homes, Keller Williams Premier Realty. NorthstarMLS as distributed by MLS GRID
 - $279,9003 bd3 ba1.6k sqft10856 Kingsfield Ln, Woodbury, MN 55129For Sale
 MLS ID #7131426, Jared Stoneman, Pemberton RE. NorthstarMLS as distributed by MLS GRID
 - $250,0002 bd3 ba1.4k sqft6155 Courtly Alcove #D, Saint Paul, MN 55125For SaleMLS ID #7131946, Monica Schafer, RE/MAX Results. NorthstarMLS as distributed by MLS GRID
- $250,0002 bd2 ba1k sqft422 Leeward Trl, Woodbury, MN 55129For SaleMLS ID #7132132, Monica Schafer, RE/MAX Results. NorthstarMLS as distributed by MLS GRID
- $315,0002 bd3 ba1.6k sqft1208 Timber Way, Stillwater, MN 55082For SaleMLS ID #7114544, Colin Burkholder, Pemberton RE. NorthstarMLS as distributed by MLS GRID
- $278,0002 bd2 ba1.5k sqft3775 Hazel Trl Unit G, Woodbury, MN 55129For SaleMLS ID #7103184, Nalee Vue, Home Sellers. NorthstarMLS as distributed by MLS GRID
- $265,0002 bd2 ba1.6k sqft2310 Eagle Trace Ln, Woodbury, MN 55129For SaleMLS ID #7049654, Warren Wessel, GRI, Keller Williams Premier Realty. NorthstarMLS as distributed by MLS GRID
- $259,9002 bd2 ba1.5k sqft4600 Blaine Ave #2202, Inver Grove Heights, MN 55076For SaleMLS ID #7154267, Josh Savageau, Keller Williams Classic Realty. NorthstarMLS as distributed by MLS GRID
- $284,9003 bd3 ba1.5k sqft1072 Henslow Ave N, Oakdale, MN 55128For SaleMLS ID #7112036, Barry M Leaon, Pederson Realty Inc. NorthstarMLS as distributed by MLS GRID
- $274,9002 bd2 ba1.8k sqft401 Hickory Ln N, Oakdale, MN 55128For SaleMLS ID #7105969, Steven Tuan-Kiet Cao, RE/MAX Results. NorthstarMLS as distributed by MLS GRID
- $300,0002 bd2 ba1.7k sqft10881 Oak Grove Cir Unit B, Woodbury, MN 55129For SaleMLS ID #7126235, Eric Alsides, eXp Realty. NorthstarMLS as distributed by MLS GRID
- $249,5002 bd2 ba1.5k sqft6826 Pine Crest Trl S, Cottage Grove, MN 55016For SaleMLS ID #7111569, Stephanie Checkley, Keller Williams Premier Realty. NorthstarMLS as distributed by MLS GRID
- $274,9002 bd2 ba1.7k sqft4919 132nd Way N, Hugo, MN 55038For SaleMLS ID #7130073, Deborah Heilig, Keller Williams Realty Integrity Lakes. NorthstarMLS as distributed by MLS GRID
- $309,9002 bd2 ba1.4k sqft7577 Ojibway Park Ct, Woodbury, MN 55125For SaleMLS ID #7142367, Justin E. Fox, RE/MAX Professionals. NorthstarMLS as distributed by MLS GRID
- $274,9003 bd3 ba1.9k sqft6193 Courtly Rd APT E, Saint Paul, MN 55125For SaleMLS ID #7128371, Judy A. Boldt, Keller Williams Premier Realty. NorthstarMLS as distributed by MLS GRID
- $217,5002 bd2 ba1.2k sqft7782 79th St S, Cottage Grove, MN 55016For SaleMLS ID #7127633, Justyna M. Johnson, eXp Realty. NorthstarMLS as distributed by MLS GRID
- $309,9003 bd3 ba1.9k sqft11631 Prospect Curv, Woodbury, MN 55129For SaleMLS ID #7136062, Kristy Hebert Esty, Edina Realty, Inc.. NorthstarMLS as distributed by MLS GRID
