Skip main navigation
Off market
  • $583,500

    832 Sunnyside Ave, Audubon, PA 19403

    4beds
    2,527sqft
    SingleFamily
    Built in 1973
    0.41 Acres Lot
    $583,500 Zestimate®
    $231/sqft
    $3,771 Estimated rent

    Home value

    $583,500

    $537,000 - $630,000

    $3,771/mo

    Zestimate® history
    Loading
    Loading...

    Owner options

    List your home for rent

    $3,771/mo

    Rent Zestimate®

    Find your next renter with Zillow Rental Manager. Plus, with online applications, you can quickly screen prospective tenants – for free.

    Learn more

    $3,771/mo

    Rent Zestimate®

    Refinance and save

    $3,776/mo

    Est. payment

    Refinancing to a lower rate could help reduce your monthly payments and save thousands over the life of the loan.

    See today's rates

    $3,776/mo

    Est. payment

    Explore your selling options

    Work with a Zillow partner agent

    Leverage their expertise and Zillow's premium Showcase listings to get your home seen by more buyers.

    Get started

    List with your own agent

    Get your home in front of millions of buyers by listing it on Zillow.

    Learn how to do it

    Sell it yourself

    Take full control of how buyers see your home on Zillow by listing For Sale by Owner (FSBO).

    List your home

    What's special

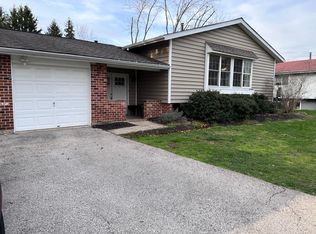
    It is time for the original owners to move on, and time for a new owner to enjoy the home they have loved for 45 years. The location is perfect to enjoy both King of Prussia, and Collegeville shopping, dining, entertainment and professional services, with an added bonus of Methacton Schools. The brick sidewalk leads to a front porch with leaded glass double front doors to greet you. Hardwood flooring starts in the foyer (parquet), and flows through the living room and dining room. Your living room offers a triple window box seat for natural lighting and storage, along with an electric fireplace. An Anderson sliding door opens from the dining room (chair rail, chandelier) providing access to the deck, for cook out fun. The kitchen has been updated with 42" cabinets with glass front accents, laminate flooring, a double sink with disposal, a lazy susan and pantry for additional storage, plus pull out shelves to satisfy any cook. Gas cooking (self cleaning) too and built in microwave! Casement windows overlook the backyard and deck. Your family room (carpeting) has access from both the foyer, and the kitchen, and flows into the sun room (gas heater, ceiling fans). The brick raised hearth (slate) fireplace currently has an electric insert, it was original a wood burning fireplace. The first floor is completed with the laundry room (outside exit to the back yard), and a powder room, tucked away but close enough for convenience. Your backyard can be enjoyed from the deck or the sunroom, level, with trees in the back, and a shed for storage. Upstairs your master suite (ceiling fan) is to the right at the top of the stairs, with generous closet space, and a full bath with a newer 4' stall shower and vanity. The hall bath has a tile shower/jetted tub combination and vanity (granite top), medicine chest to serve 3 additional bedrooms (closets, ceiling fans). The second floor features hardwood flooring. Extras are insulated tilt in windows with screens, 200 amp circuit breaker panel, sump pump, gas hot air heat, central air, pull down stairs for attic storage, one car garage with automatic garage door opener, and blacktop driveway with a turn around/parking area.

    This property is off market, which means it's not currently listed for sale or rent on Zillow. This may be different from what's available on other websites or public sources.

    Facts & features

    Interior

    Bedrooms & bathrooms
    • Bedrooms: 4
    • Bathrooms: 3
    • Full bathrooms: 2
    • 1/2 bathrooms: 1
    Heating
    • Forced air, Gas
    Cooling
    • Central
    Appliances
    • Included: Range / Oven
    Features
    • Master Bath(s), CeilngFan(s), Stain/Lead Glass, Kitchen - Eat-In, Butlers Pantry, Stall Shower
    • Flooring: Carpet, Hardwood, Laminate
    • Basement: Unfinished
    • Has fireplace: Yes
    Interior area
    • Total interior livable area: 2,527 sqft

    Property

    Parking
    • Total spaces: 3
    • Parking features: Off-street, Garage
    Features
    • Exterior features: Vinyl, Brick
    Lot
    • Size: 0.41 Acres
    Details
    • Parcel number: 430014182004

    Construction

    Type & style
    • Home type: SingleFamily
    • Architectural style: Colonial
    Materials
    • Roof: Shake / Shingle
    Condition
    • Year built: 1973

    Community & HOA

    Location
    • Region: Audubon

    Financial & listing details

    • Price per square foot: $231/sqft
    • Tax assessed value: $169,110
    • Annual tax amount: $7,246

    Price history

    DateEventPrice
    11/1/2018Listing removed$384,900$152/sqft
    Source: RE/MAX 440-Skippack #1000482606 Report a problem
    9/7/2018Price change$384,900-1.2%$152/sqft
    Source: RE/MAX 440-Skippack #1000482606 Report a problem
    6/5/2018Price change$389,500-1.4%$154/sqft
    Source: RE/MAX 440-Skippack #1000482606 Report a problem
    5/3/2018Listed for sale$395,000+8.2%$156/sqft
    Source: RE/MAX 440-Skippack #1000482606 Report a problem
    11/9/2016Listing removed$365,000$144/sqft
    Source: RE/MAX Main Line-Paoli #6867955 Report a problem
    9/29/2016Listed for sale$365,000+759%$144/sqft
    Source: RE/MAX Main Line-Paoli #6867955 Report a problem
    9/7/1973Sold$42,490$17/sqft
    Source: Agent Provided Report a problem

    Public tax history

    YearProperty taxesTax assessment
    2025$7,246 $169,110
    2024-- $169,110
    2023-- $169,110
    2022$6,454 +3.2%$169,110
    2021$6,251 +1.8%$169,110
    2020$6,141 +0.9%$169,110
    2019$6,085 +2.6%$169,110
    2018$5,932 +3.3%$169,110
    2017$5,744 +2.5%$169,110
    2016$5,602 +1.5%$169,110
    2015$5,520 +2%$169,110
    2014$5,411 +1.6%$169,110
    2013$5,326 +1.6%$169,110
    2012$5,240 +4%$169,110
    2011$5,038 +4.7%$169,110
    2010$4,811 +3.3%$169,110
    2009$4,657 +3.3%$169,110
    2008$4,509 +2.1%--
    2007$4,416 +1.8%--
    2006$4,339 +2.4%--
    2005$4,236 +4.1%--
    2004$4,069 +9.2%--
    2003$3,726 +5.3%--
    2002$3,537 +4%--
    2000$3,401 +2.1%--
    1999$3,332 --
    Find assessor info on the county website

    Neighborhood: 19403

    Nearby schools

    GreatSchools rating
    Schools provided by the listing agent
    • Middle: Arcola
    • High: Methacton
    • District: Methacton

    Source: The MLS. This data may not be complete. We recommend contacting the local school district to confirm school assignments for this home.

    Get a cash offer in 3 minutes
    Find out how much your home could sell for in as little as 3 minutes with a no-obligation cash offer.
    Estimated market value
    $583,500
    Get a cash offer in 3 minutes
    Find out how much your home could sell for in as little as 3 minutes with a no-obligation cash offer.
    Estimated market value
    $583,500