Skip main navigation
Sold for $875,000
  • $875,000

    832 Tadlock Dr, Raleigh, NC 27614

    4beds
    3,373sqft
    Single Family Residence, Residential
    Built in 1994
    2.56 Acres Lot
    $874,900 Zestimate®
    $259/sqft
    $3,709 Estimated rent

    Home value

    $874,900

    $831,000 - $919,000

    $3,709/mo

    Zestimate® history
    Loading
    Loading...

    Owner options

    List your home for rent

    $3,709/mo

    Rent Zestimate®

    Find your next renter with Zillow Rental Manager. Plus, with online applications, you can quickly screen prospective tenants – for free.

    Learn more

    $3,709/mo

    Rent Zestimate®

    Refinance and save

    $5,266/mo

    Est. payment

    Refinancing to a lower rate could help reduce your monthly payments and save thousands over the life of the loan.

    See today's rates

    $5,266/mo

    Est. payment

    Explore your selling options

    Work with a Zillow partner agent

    Leverage their expertise and Zillow's premium Showcase listings to get your home seen by more buyers.

    Get started

    List with your own agent

    Get your home in front of millions of buyers by listing it on Zillow.

    Learn how to do it

    Sell it yourself

    Take full control of how buyers see your home on Zillow by listing For Sale by Owner (FSBO).

    List your home

    What's special

    Vaulted ceilingsDedicated hot tub areaWarm and welcoming environmentBuilt-in appliancesAmple cabinetry
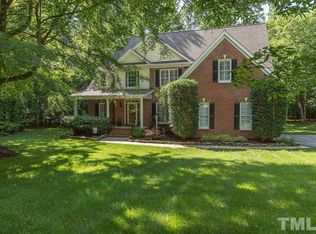
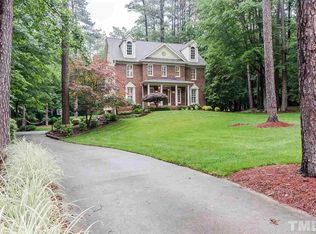
    Beautiful and freshly painted, this 4-bedroom, 2.5-bath home offers a perfect blend of comfort, functionality, and privacy. Designed with convenience in mind, the main level features a spacious primary suite complete with a full bathroom and walk-in closet. At the heart of the home, vaulted ceilings and large windows fill the living space with natural light, creating a warm and welcoming environment, perfect for gathering with loved ones or relaxing in comfort. The adjoining kitchen is both functional and stylish, offering granite countertops, built-in appliances, and ample cabinetry to meet your storage and cooking needs. Upstairs, you'll find three additional bedrooms, a full bathroom, and a generous entertainment area with a wet bar making it an ideal setup for movie nights, game days, or hosting friends in a dedicated space away from the main living area. Step outside to the spacious yard, offering plenty of room for entertaining, gardening, play space, or simply enjoying the tranquility of your surroundings. The dedicated hot tub area adds an extra touch of relaxation, making it easy to enjoy the outdoors year-round. This home also includes valuable energy-efficient features, such as solar panels, helping to reduce utility costs while supporting sustainable living. Recent updates include new windows and siding installed in 2023, as well as a septic system pumped in 2025. Enjoy an ideal location just five minutes from Falls Lake, perfect for fishing, boating, and water sports, and only five minutes from Blue Jay Point County Park, offering scenic hiking trails, a playground, and open play fields bringing outdoor recreation right to your doorstep.

    Zillow last checked:

    Listing updated:

    Listed by:

    Nicole Hewitt,

    Guided Path Realty LLC

    Bought with:

    Nicole Hewitt, 358279

    Guided Path Realty LLC

    Shenice Rodriguez Patton, 313787

    Choice Residential Real Estate

    Source: Doorify MLS,MLS#: 10162108MLS Logo

    Facts & features

    Interior

    Bedrooms & bathrooms
    • Bedrooms: 4
    • Bathrooms: 3
    • Full bathrooms: 2
    • 1/2 bathrooms: 1
    Heating
    • Central, Natural Gas
    Cooling
    • Ceiling Fan(s), Central Air, Gas
    Appliances
    • Included: Built-In Gas Oven, Built-In Gas Range, Dishwasher, Dryer, Microwave, Stainless Steel Appliance(s), Washer
    • Laundry: Gas Dryer Hookup, Inside, Laundry Room, Main Level, Washer Hookup
    Features
    • Built-in Features, Ceiling Fan(s), Chandelier, Crown Molding, Granite Counters, High Ceilings, Kitchen Island, Pantry, Master Downstairs, Soaking Tub, Vaulted Ceiling(s), Walk-In Closet(s), Walk-In Shower, Wet Bar
    • Flooring: Carpet, Hardwood, Tile
    • Windows: Skylight(s)
    • Number of fireplaces: 1
    • Fireplace features: Family Room, Gas
    Interior area
    • Total structure area: 3,373
    • Total interior livable area: 3,373 sqft
    • Finished area above ground: 3,373
    • Finished area below ground: 0

    Property

    Parking
    • Total spaces: 4
    • Parking features: Garage
    • Attached garage spaces: 2
    • Uncovered spaces: 2
    Features
    • Levels: Two
    • Stories: 2
    • Patio & porch: Rear Porch
    • Exterior features: Private Yard
    • Pool features: None
    • Has spa: Yes
    • Spa features: Above Ground, Heated
    • Fencing: None
    • Has view: Yes
    Lot
    • Size: 2.56 Acres
    • Features: Back Yard, Front Yard, Landscaped, Many Trees, Sprinklers In Front, Sprinklers In Rear
    Details
    • Parcel number: 0890826045
    • Zoning: R-80W
    • Special conditions: Trust

    Construction

    Type & style
    • Home type: SingleFamily
    • Architectural style: Traditional
    • Property subtype: Single Family Residence, Residential
    Materials
    • Brick, Vinyl Siding
    • Roof: Asphalt, Shingle
    Condition
    • New construction: No
    • Year built: 1994

    Utilities & green energy

    • Sewer: Septic Tank
    • Water: Public
    Green energy
    • Energy generation: Solar

    Community & HOA

    Community
    • Subdivision: Tadlock Plantation
    HOA
    • Has HOA: Yes
    • Services included: Maintenance Grounds
    • HOA fee: $100 annually
    Location
    • Region: Raleigh

    Financial & listing details

    • Price per square foot: $259/sqft
    • Tax assessed value: $801,645
    • Annual tax amount: $5,147
    • Date on market: 4/23/2026
    • Road surface type: Asphalt

    Price history

    DateEventPrice
    7/8/2026Sold$875,000-2.7%$259/sqft
    Source: Doorify MLS #10162108 Report a problem
    6/11/2026Pending sale$899,000$267/sqft
    Source: Doorify MLS #10162108 Report a problem
    5/21/2026Price change$899,000-3.3%$267/sqft
    Source: Doorify MLS #10162108 Report a problem
    5/1/2026Price change$930,000-1.1%$276/sqft
    Source: Doorify MLS #10162108 Report a problem
    4/23/2026Listed for sale$940,000$279/sqft
    Source: Doorify MLS #10162108 Report a problem

    Public tax history

    YearProperty taxesTax assessment
    2025$5,147 +3%$801,645
    2024$4,998 +9.9%$801,645 +38%
    2023$4,548 +7.9%$580,709
    2022$4,214 +2.8%$580,709
    2021$4,101 +1.7%$580,709
    2020$4,033 +2.7%$580,709 +21.4%
    2019$3,925 $478,159
    2018$3,925 +14.8%$478,159
    2017$3,420 +2.1%$478,159
    2016$3,350 +2.2%$478,159 +1.9%
    2015$3,279 $469,279
    2014-- $469,279
    2013-- $469,279
    2012-- $469,279
    2011-- $469,279
    2010-- $469,279
    2009-- $469,279
    2008-- --
    2007-- --
    2006-- --
    2005-- --
    2004-- --
    2003-- --
    2002-- --
    2001-- --
    Find assessor info on the county website

    Neighborhood: 27614

    Nearby schools

    GreatSchools rating
    Schools provided by the listing agent
    • Elementary: Wake - Pleasant Union Elementary
    • Middle: Wake - West Millbrook Middle
    • High: Wake - Millbrook High

    Source: Doorify MLS. This data may not be complete. We recommend contacting the local school district to confirm school assignments for this home.

    Get a cash offer in 3 minutes
    Find out how much your home could sell for in as little as 3 minutes with a no-obligation cash offer.
    Estimated market value
    $874,900
    Get a cash offer in 3 minutes
    Find out how much your home could sell for in as little as 3 minutes with a no-obligation cash offer.
    Estimated market value
    $874,900