Skip main navigation
Sold for $645,000
  • $645,000

    832 Tanbark DR #105, NAPLES, FL 34108

    2beds
    1,314sqft
    Condominium
    Built in 1990
    -- sqft lot
    $645,300 Zestimate®
    $491/sqft
    $7,966 Estimated rent

    Home value

    $645,300

    $613,000 - $678,000

    $7,966/mo

    Zestimate® history
    Loading
    Loading...

    Owner options

    List your home for rent

    $7,966/mo

    Rent Zestimate®

    Find your next renter with Zillow Rental Manager. Plus, with online applications, you can quickly screen prospective tenants – for free.

    Learn more

    $7,966/mo

    Rent Zestimate®

    Refinance and save

    $14,898/mo

    Est. payment

    Refinancing to a lower rate could help reduce your monthly payments and save thousands over the life of the loan.

    See today's rates

    $14,898/mo

    Est. payment

    Explore your selling options

    Work with a Zillow partner agent

    Leverage their expertise and Zillow's premium Showcase listings to get your home seen by more buyers.

    Get started

    List with your own agent

    Get your home in front of millions of buyers by listing it on Zillow.

    Learn how to do it

    Sell it yourself

    Take full control of how buyers see your home on Zillow by listing For Sale by Owner (FSBO).

    List your home

    What's special

    Granite countertopsStorage galoreSolid wood cabinetry throughoutPlantation shuttersCustom walk-in closet
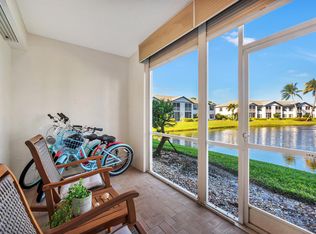
    This first floor garden apartment has been finished with beautiful woodwork from the crown molding and baseboards to the solid wood cabinetry throughout. Storage galore. Kitchen comes equipped with Bosch stainless steel kitchen appliances and granite countertops. Dining space has French doors opening to a screened patio for semi-al fresco dining. Diagonal tile runs throughout the entire condo. The former lanai was incorporated into the main living space that current owner uses as an office with a view of the water and fountain making for a tranquil workspace. Impact windows and impact sliding glass door provide peace of mind. French pocket doors lead into main bedroom with plantation shutters and on-suite bathroom with dual sinks, granite countertops and custom walk-in closet. Both bathrooms have upgraded showers with built-in benches.Guest bedroom has pocket door to make it a private guest suite. Plantation shutters. New A/C and hot water heater. Laurel Oaks had roofs replaced a few years ago and polybutylene removed. Great location with easy stroll to the pool/spa and clubroom. Abundance of guest parking and one designated covered parking for owner. Pelican Bay is well known for the incredible amenities from the tram pickups that deliver you and your guests to the two private beach accesses. Both with dining facilities, open air bar and amazing beachfront sunsets. Towel and chair /umbrella service. 18 Har-tru tennis courts and the community park had added 8 more tennis and 20 new pickleball courts. League play and Pros on-site.Designated bike paths. Fitness centers include outdoor fitness, beach fitness and wellness studio. Private golf. Close proximity to Waterside Shops and Mercato shops with exceptional dining.

    Zillow last checked:

    Listing updated:

    Listed by:

    Pamela Fix 239-273-4785,

    Realty One Group MVP

    Bought with:

    Kimberly DeWeese, PA

    Coldwell Banker Realty

    Source: SWFLMLS,MLS#: 226020122MLS LogoOriginating MLS: Naples

    Facts & features

    Interior

    Bedrooms & bathrooms
    • Bedrooms: 2
    • Bathrooms: 2
    • Full bathrooms: 2
    Rooms
    • Room types: Den - Study, Screened Lanai/Porch, 2 Bed
    Primary bedroom
    • Dimensions: 15 x 11
    Bedroom
    • Dimensions: 11 x 11
    Dining room
    • Dimensions: 14 x 9
    Kitchen
    • Dimensions: 10 x 11
    Living room
    • Dimensions: 30 x 14
    Heating
    • Central
    Cooling
    • Central Air, Exhaust Fan
    Appliances
    • Included: Electric Cooktop, Dishwasher, Disposal, Dryer, Microwave, Refrigerator/Icemaker, Oven, Washer
    Features
    • Built-In Cabinets, Closet Cabinets, Exclusions, Fire Sprinkler, French Doors, Pantry, Smoke Detectors, Walk-In Closet(s), Window Coverings, Den - Study, Screened Lanai/Porch
    • Flooring: Tile
    • Doors: French Doors, Impact Resistant Doors
    • Windows: Window Coverings
    • Has fireplace: No
    Interior area
    • Total structure area: 1,314
    • Total interior livable area: 1,314 sqft

    Property

    Parking
    • Total spaces: 1
    • Parking features: Assigned, Covered, Guest, Detached Carport
    • Carport spaces: 1
    Features
    • Stories: 1
    • Patio & porch: Patio, Screened Lanai/Porch
    • Pool features: Community
    • Has view: Yes
    • View description: Water Feature
    • Has water view: Yes
    • Water view: Water Feature
    • Waterfront features: Lake
    • Frontage type: Lakefront
    Lot
    • Features: Zero Lot Line
    Details
    • Additional structures: Tennis Court(s)
    • Parcel number: 54525000748

    Construction

    Type & style
    • Home type: Condo
    • Property subtype: Condominium
    Materials
    • Block, Stucco
    • Foundation: Concrete Block
    • Roof: Tile
    Condition
    • New construction: No
    • Year built: 1990

    Utilities & green energy

    • Water: Central

    Community & HOA

    Community
    • Features: Park, Pool, Fitness Center, Golf, Restaurant, Sidewalks, Street Lights, Tennis Court(s), Non-Gated
    • Security: Smoke Detector(s), Fire Sprinkler System
    • Subdivision: LAUREL OAKS AT PELICAN BAY
    HOA
    • Has HOA: Yes
    • Amenities included: Barbecue, Beach - Private, Beach Club Included, Bike And Jog Path, Park, Pool, Community Room, Fitness Center, Golf Course, Internet Access, Pickleball, Private Beach Pavilion, Private Membership, Restaurant, Sidewalk, Streetlight, Tennis Court(s), Underground Utility
    • HOA fee: $10,948 annually
    Location
    • Region: Naples

    Financial & listing details

    • Price per square foot: $491/sqft
    • Tax assessed value: $499,997
    • Annual tax amount: $6,577
    • Date on market: 5/22/2026
    • Lease term: Buyer Finance/Cash

    Price history

    DateEventPrice
    6/29/2026Sold$645,000-3.7%$491/sqft
    Source: SWFLMLS #226020122 Report a problem
    6/3/2026Pending sale$670,000$510/sqft
    Source: SWFLMLS #226020122 Report a problem
    5/22/2026Listed for sale$670,000+54%$510/sqft
    Source: SWFLMLS #226020122 Report a problem
    12/15/2020Sold$435,000+5.6%$331/sqft
    Source: Public Record Report a problem
    7/15/2015Sold$412,000-3.1%$314/sqft
    Source: Public Record Report a problem
    5/26/2015Pending sale$425,000$323/sqft
    Source: ADDvantage Real Estate #215030500 Report a problem
    5/11/2015Listed for sale$425,000+102.4%$323/sqft
    Source: Owner Report a problem
    12/9/2010Sold$210,000-12.1%$160/sqft
    Source: Public Record Report a problem
    11/23/2010Pending sale$238,900$182/sqft
    Source: Downing-Frye Realty Inc. #210037647 Report a problem
    11/13/2010Listed for sale$238,900+27.8%$182/sqft
    Source: Downing-Frye Realty Inc. #210037647 Report a problem
    3/14/2002Sold$187,000$142/sqft
    Source: Public Record Report a problem

    Public tax history

    YearProperty taxesTax assessment
    2025$6,577 +10.7%$494,269 +10%
    2024$5,943 +19.9%$449,335 +10%
    2023$4,957 +17.1%$408,486 +10%
    2022$4,232 +13.9%$371,351 +10%
    2021$3,715 +21.3%$337,592 +5.7%
    2020$3,062 +1.8%$319,513 +2.3%
    2019$3,006 +0.2%$312,329
    2018$3,001 -29.1%$312,329
    2017$4,230 -1.9%$312,329 +4.4%
    2016$4,310 +5.6%$299,096 +16.8%
    2015$4,084 +12.4%$255,981 +10%
    2014$3,632 +37.5%$232,710 +1.5%
    2013$2,641 +1.4%$229,244 +2.7%
    2012$2,604 +3%$223,150 +2.5%
    2011$2,528 +25.5%$217,766 +27.4%
    2010$2,015 +6.3%$170,978 +3.5%
    2009$1,895 $165,168 -23.2%
    2008$1,895 -11.1%$214,953 +3%
    2007$2,132 -4%$208,692 +2.5%
    2006$2,221 $203,602 +3%
    2005$2,221 +2.7%$197,672 +3%
    2004$2,162 -0.1%$191,915 +1.9%
    2003$2,166 +1.6%$188,337 +19.1%
    2002$2,132 -44.2%$158,152 +13.9%
    2001$3,823 +111.4%$138,828
    2000$1,808 --
    Find assessor info on the county website

    Neighborhood: Pelican Bay

    Nearby schools

    GreatSchools rating
    Schools provided by the listing agent
    • Elementary: SEAGATE ELEMENTARY
    • Middle: PINE RIDGE MIDDLE
    • High: BARRON COLLIER HIGH

    Source: SWFLMLS. This data may not be complete. We recommend contacting the local school district to confirm school assignments for this home.

    Get pre-qualified for a loan
    At Zillow Home Loans, we can pre-qualify you in as little as 5 minutes with no impact to your credit score.

    An equal housing lender. NMLS #10287.

    Sell for more on Zillow
    Get a Zillow Showcase℠ listing at no additional cost and you could sell for .
    $645,300
    2% more
    +$12,906
    With Zillow Showcase(estimated)
    $658,206