This lovely three-bedroom, two-bathroom home in central Canon City offers cozy living with a welcoming layout. Tons of quality of life updates - including a brand new roof and central air to keep you cool in the hot summer months! Beautiful hardwood floors in the entry lead straight into the heart of the home. The spacious living room (19'3" x 19'6") flows seamlessly into the dining area and kitchen, creating an open-concept space that’s perfect for entertaining or relaxing with family. The modern mural accent wall on the east living room wall adds the perfect pop of color and style! The kitchen (19' x 14'6") features gleaming golden hardwood floors, updated Samsung appliances (2020), a contemporary subway tile backsplash, and crisp white cabinetry. The current owners—avid home chefs—love the functionality and space this kitchen provides. Sliding glass doors off the living room open to a beautiful brick patio and a fully fenced backyard, complete with lush grass, an apple tree, and an adorable chicken coop. The primary suite (13'11" x 13'8") includes an attached full bathroom (6'9" x 9'8") with a large closet, updated vanity, and linen storage. The second bedroom (13'6" x 9'8") is front-facing and currently serves as a home office, while the third bedroom (9'4" x 11'10") features a stylish blue accent wall. The full main bathroom (10' x 5'2") offers a neutral gray vanity, a tiled shower, and a soaking tub. Additional highlights include a versatile laundry/mudroom with storage and updated vinyl plank flooring, a two-car garage with extra storage and utility closet. The tastefully xeriscaped front yard features a charming covered patio. This home has front facing curb appeal with beautiful vinyl windows that feature a colonial grille design and easy to maintain stucco. You're going to love living in this smartly designed rancher in central Canon City - central air and a brand-new roof installed in July 2025, this home truly move-in ready!
Sold for $335,000
$335,000
832 Teton Pl, Canon City, CO 81212
3beds
1,516sqft
Single Family Residence
Built in 2003
7,405 Square Feet Lot
$330,700 Zestimate®
$221/sqft
$1,947 Estimated rent
Home value
$330,700
$281,000 - $390,000
$1,947/mo
Zestimate® history
Owner options
List your home for rent
$1,947/mo
Rent Zestimate®
Find your next renter with Zillow Rental Manager. Plus, with online applications, you can quickly screen prospective tenants – for free.
$1,947/mo
Rent Zestimate®
Refinance and save
$1,938/mo
Est. payment
Refinancing to a lower rate could help reduce your monthly payments and save thousands over the life of the loan.
$1,938/mo
Est. payment
Explore your selling options
Work with a Zillow partner agent
Leverage their expertise and Zillow's premium Showcase listings to get your home seen by more buyers.
Get startedList with your own agent
Get your home in front of millions of buyers by listing it on Zillow.
Learn how to do itSell it yourself
Take full control of how buyers see your home on Zillow by listing For Sale by Owner (FSBO).
List your homeWhat's special
Modern mural accent wallStylish blue accent wallFully fenced backyardApple treeLush grassChicken coopColonial grille design
Zillow last checked:
Listing updated:
Listed by:
Paul C. Minor,
Home Town Real Estate Of Canon City
Bought with:
Stephanie Mirowski
Homesmart Preferred Realty
Source: Royal Gorge AOR,MLS#: 7221043
Facts & features
Interior
Bedrooms & bathrooms
- Bedrooms: 3
- Bathrooms: 2
- Full bathrooms: 2
Heating
- Central, Natural Gas
Cooling
- Ceiling Fan(s), Central Air
Features
- Flooring: Carpet, Other, Vinyl, Wood
- Attic: Access Only
Interior area
- Total structure area: 1,516
- Total interior livable area: 1,516 sqft
Property
Parking
- Parking features: Attached
- Has attached garage: Yes
Features
- Patio & porch: Other
Lot
- Size: 7,405 Square Feet
- Features: Level
Details
- Parcel number: 99404688
Construction
Type & style
- Home type: SingleFamily
- Architectural style: Ranch
- Property subtype: Single Family Residence
Materials
- Other, Wood Frame
Condition
- Year built: 2003
Utilities & green energy
- Sewer: Public Sewer
- Water: Public
- Utilities for property: Cable Connected, Electricity Connected, Natural Gas Connected
Community & HOA
Location
- Region: Canon City
Financial & listing details
- Price per square foot: $221/sqft
- Tax assessed value: $355,140
- Annual tax amount: $1,781
- Date on market: 8/6/2025
- Listing terms: Cash,Conventional,FHA,USDA,VA Loan
- Inclusions: Buyer to verify all measurements and schools.
Price history
| Date | Event | Price |
|---|---|---|
| 11/3/2025 | Sold | $335,000$221/sqft |
Source:  Royal Gorge AOR #7221043 Report a problem Royal Gorge AOR #7221043 Report a problem | ||
| 10/2/2025 | Contingent | $335,000$221/sqft |
Source: Royal Gorge AOR #7221043 Report a problem | ||
| 9/25/2025 | Price change | $335,000-4%$221/sqft |
Source: Royal Gorge AOR #7221043 Report a problem | ||
| 9/8/2025 | Price change | $349,000-1.7%$230/sqft |
Source: Royal Gorge AOR #7221043 Report a problem | ||
| 8/25/2025 | Price change | $354,900-1.4%$234/sqft |
Source: Royal Gorge AOR #7221043 Report a problem | ||
| 8/6/2025 | Listed for sale | $360,000+91.5%$237/sqft |
Source: Royal Gorge AOR #7221043 Report a problem | ||
| 7/6/2017 | Sold | $188,000$124/sqft |
Source: Royal Gorge AOR #56702 Report a problem | ||
Public tax history
| Year | Property taxes | Tax assessment |
|---|---|---|
| 2024 | $2,034 +18.3% | $23,794 +18.3% |
| 2023 | $1,719 +9.6% | $20,110 +11.3% |
| 2022 | $1,569 -0.3% | $18,075 -2.8% |
| 2021 | $1,573 +21.5% | $18,595 +20.6% |
| 2020 | $1,295 +1.3% | $15,415 |
| 2019 | $1,279 +37.8% | $15,415 +31.7% |
| 2018 | $928 | $11,709 |
| 2017 | $928 +2.1% | $11,709 -5.6% |
| 2016 | $908 +0.2% | $12,410 |
| 2015 | $907 | $12,410 |
Find assessor info on the county website
Neighborhood: 81212
Nearby homes
- $269,5003 bd1 ba1.2k sqft836 Teton Pl, Canon City, CO 81212Off Market
- $164,8253 bd2 ba1.5k sqft828 Teton Pl, Canon City, CO 81212Off Market
- $298,5003 bd2 ba1.2k sqft831 Field Ave, Canon City, CO 81212Off Market
- $342,0003 bd2 ba1.4k sqft831 Teton Pl, Canon City, CO 81212Sold
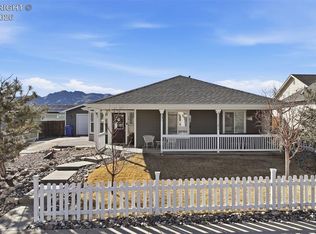
- $274,4003 bd2 ba1.2k sqft827 Field Ave, Canon City, CO 81212Off Market
- $300,8003 bd2 ba1.1k sqft835 Field Ave, Canon City, CO 81212Off Market
- $391,6003 bd2 ba2.2k sqft824 Teton Pl, Canon City, CO 81212Off Market
- $311,2003 bd2 ba1.3k sqft840 Teton Pl, Canon City, CO 81212Off Market
Nearby schools
GreatSchools rating
- 5/10Harrison SchoolGrades: K-8Distance: 0.3 mi
- 3/10Canon City High SchoolGrades: 9-12Distance: 1.5 mi
- 6/10Canon City Middle SchoolGrades: 6-8Distance: 1.6 mi
Schools provided by the listing agent
- Elementary: Harrison K-8
Source: Royal Gorge AOR. This data may not be complete. We recommend contacting the local school district to confirm school assignments for this home.


Get pre-qualified for a loan
At Zillow Home Loans, we can pre-qualify you in as little as 5 minutes with no impact to your credit score.An equal housing lender. NMLS #10287.
- Colorado
- Fremont County
- Canon City
- 81212
- 832 Teton Pl
Nearby cities
Nearby neighborhoods
Nearby zip codes
Other Canon City Topics
