Skip main navigation
Off market
  • $922,000

    832 Throggs Neck Expressway #SR, Bronx, NY 10465

    4beds
    1,836sqft
    Duplex, Multi Family
    Built in 1970
    -- sqft lot
    $922,000 Zestimate®
    $502/sqft
    $3,354 Estimated rent

    Home value

    $922,000

    $867,000 - $987,000

    $3,354/mo

    Zestimate® history
    Loading
    Loading...

    Owner options

    List your home for rent

    $3,354/mo

    Rent Zestimate®

    Find your next renter with Zillow Rental Manager. Plus, with online applications, you can quickly screen prospective tenants – for free.

    Learn more

    $3,354/mo

    Rent Zestimate®

    Refinance and save

    $5,700/mo

    Est. payment

    Refinancing to a lower rate could help reduce your monthly payments and save thousands over the life of the loan.

    See today's rates

    $5,700/mo

    Est. payment

    Explore your selling options

    Work with a Zillow partner agent

    Leverage their expertise and Zillow's premium Showcase listings to get your home seen by more buyers.

    Get started

    List with your own agent

    Get your home in front of millions of buyers by listing it on Zillow.

    Learn how to do it

    Sell it yourself

    Take full control of how buyers see your home on Zillow by listing For Sale by Owner (FSBO).

    List your home

    What's special

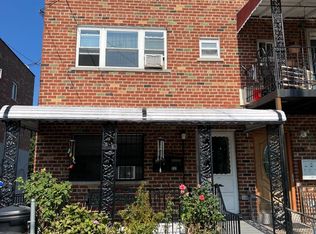
    LIVES LIKE A 3 FAMILY! Phenomenal Income Producing Property with Endless Possibilities. What an impeccably maintained, multi-unit beauty in the desirable Throggs Neck section of the Bronx. The lot is fantastic with a fenced-in yard and parking for at least 5 cars! The basement level is a huge walk-out space with a stunning studio setup. This ideal floor plan offers many ideas for a homeowner or investor. You can keep this area for yourself or your family while having two other rentals, or get a third revenue if needed. Enter the main level through a lovely front porch perfect for coffee or tea. Nice shrubbery in front allows for wonderful privacy. A gentle hall leads to the comfortable one bedroom apartment with a spacious living room, a cozy eat-in-kitchen and a full bath. Next, the best part! Walk up to a beautiful three bedroom duplex with amazing flow and character. The kitchen is tremendous, open, and excellent for entertaining. This area carries seamlessly to the large living room full of natural light. There is a convenient half bath here too. Continue up to a pristine primary bedroom with ample space for your furniture plus great closets too. The two additional bedrooms are also well-sized and delightful. There is a full updated bath on this floor. The gifts are galore in this multi-family dream that has been taken care of majestically. You've got to see it to believe! Additional Information: Amenities:Storage,

    This property is off market, which means it's not currently listed for sale or rent on Zillow. This may be different from what's available on other websites or public sources.

    Zillow last checked:

    Listing updated:

    Listed by:

    Christine Rowley 646-302-1146,

    RE/MAX Classic Realty 914-243-5200

    Bought with:

    Emran H. Bhuiyan, 10491213791

    Exit Realty Premium

    Source: OneKey® MLS as distributed by MLS GRID,MLS#: H6226948MLS Logo

    Facts & features

    Interior

    Bedrooms & bathrooms
    • Bedrooms: 4
    • Bathrooms: 3
    • Full bathrooms: 2
    • 1/2 bathrooms: 1
    Heating
    • Baseboard
    Cooling
    • Wall/Window Unit(s)
    Appliances
    • Included: Gas Water Heater
    Features
    • Eat-in Kitchen, Formal Dining, First Floor Bedroom, Granite Counters, Master Downstairs, Pantry
    • Flooring: Hardwood
    • Basement: Finished,Full,See Remarks,Walk-Out Access
    • Attic: Partial
    Interior area
    • Total structure area: 1,836
    • Total interior livable area: 1,836 sqft

    Property

    Parking
    • Total spaces: 5
    • Parking features: Driveway
    • Has uncovered spaces: Yes
    Features
    • Levels: Tri-Level
    • Patio & porch: Patio
    • Fencing: Fenced
    Lot
    • Size: 2,500 Square Feet
    • Features: Level, Near Public Transit, Near School, Near Shops
    Details
    • Parcel number: 054720046

    Construction

    Type & style
    • Home type: MultiFamily
    • Property subtype: Duplex, Multi Family
    Materials
    • Brick
    Condition
    • Year built: 1970

    Utilities & green energy

    • Gas: Separate Gas Meters: 2
    • Sewer: Public Sewer
    • Water: Public
    • Utilities for property: Trash Collection Public

    Community & HOA

    Community
    • Features: Fitness Center, Park
    HOA
    • Has HOA: No
    • Amenities included: Park, Trash
    Location
    • Region: Bronx

    Financial & listing details

    • Price per square foot: $502/sqft
    • Tax assessed value: $748,000
    • Annual tax amount: $6,949
    • Date on market: 6/2/2023
    • Listing agreement: Exclusive Right To Sell
    • Tenant pays: Electricity, Gas

    Price history

    DateEventPrice
    4/14/2023Sold$783,000$426/sqft
    Source: OneKey® MLS as distributed by MLS GRID #H6226948 Report a problem

    Public tax history

    Tax history is unavailable.

    Neighborhood: Throggs Neck

    Nearby schools

    GreatSchools rating
    Schools provided by the listing agent
    • Elementary: Contact Agent
    • Middle: Contact Agent
    • High: Contact Agent

    Source: OneKey® MLS as distributed by MLS GRID. This data may not be complete. We recommend contacting the local school district to confirm school assignments for this home.