Skip main navigation
Sold for $725,000
  • Listing Provided by: KALEO REAL ESTATE COMPANY
    Bought with: Elevate Real Estate Agency
    $725,000

    832 Trinity Ln, Claremont, CA 91711

    3beds
    1,563sqft
    Condominium
    Built in 1985
    -- sqft lot
    $725,100 Zestimate®
    $464/sqft
    $3,538 Estimated rent

    Home value

    $725,100

    $660,000 - $798,000

    $3,538/mo

    Zestimate® history
    Loading
    Loading...

    Owner options

    List your home for rent

    $3,538/mo

    Rent Zestimate®

    Find your next renter with Zillow Rental Manager. Plus, with online applications, you can quickly screen prospective tenants – for free.

    Learn more

    $3,538/mo

    Rent Zestimate®

    Refinance and save

    $5,037/mo

    Est. payment

    Refinancing to a lower rate could help reduce your monthly payments and save thousands over the life of the loan.

    See today's rates

    $5,037/mo

    Est. payment

    Explore your selling options

    Work with a Zillow partner agent

    Leverage their expertise and Zillow's premium Showcase listings to get your home seen by more buyers.

    Get started

    List with your own agent

    Get your home in front of millions of buyers by listing it on Zillow.

    Learn how to do it

    Sell it yourself

    Take full control of how buyers see your home on Zillow by listing For Sale by Owner (FSBO).

    List your home

    What's special

    Custom kraftmaid cabinetry throughoutRare two-car drivewayPremium bosch refrigeratorUpdated flooringUpgraded countertopsThree spacious bedroomsMirrored wardrobes
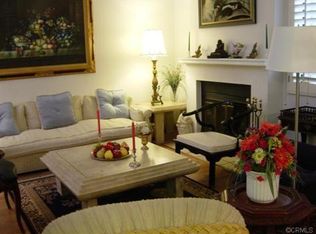
    Step into one of the most exceptional townhomes in the Terraces. Perfectly positioned in the community’s most desirable location, this home enjoys a peaceful setting away from the freeway and Monte Vista's street noise. The property is private with no neighbors behind you, a coveted southern exposure that fills the space with natural light, and scenic hillside views from the second floor all creating a serene retreat. Thoughtfully designed, this residence features three spacious bedrooms, including a highly sought-after downstairs bedroom with a full bath—ideal for guests or flexible living. A rare two-car driveway adds convenience, while dramatic 25-foot soaring ceilings elevate the living space with an airy, open feel. Every detail has been meticulously upgraded, leaving nothing for the next owner to do. From custom KraftMaid cabinetry throughout to beautifully finished interior doors, casing, and baseboards, quality craftsmanship is evident at every turn. The home is further enhanced with upgraded countertops, remodeled bathrooms featuring new bathtubs, showers, and a sleek frameless glass enclosure, as well as mirrored wardrobes and updated flooring. A premium Bosch refrigerator and elegant plantation shutters on every window and sliding door complete the home’s refined aesthetic. This is a rare opportunity to own a turnkey property in an unbeatable location—where comfort, privacy, and high-end finishes come together seamlessly.

    Zillow last checked:

    Listing updated:

    Listing Provided by:

    Suzanne Weisman DRE #02148760 suzywrealtor@gmail.com,

    KALEO REAL ESTATE COMPANY

    Bought with:

    Cindy Rainey, DRE #01920191

    Elevate Real Estate Agency

    Source: CRMLS,MLS#: CV26059274MLS LogoOriginating MLS: California Regional MLS

    Facts & features

    Interior

    Bedrooms & bathrooms
    • Bedrooms: 3
    • Bathrooms: 3
    • Full bathrooms: 3
    • Main level bathrooms: 1
    • Main level bedrooms: 1
    Bedroom
    • Features: Bedroom on Main Level
    Bathroom
    • Features: Bathtub, Dual Sinks, Walk-In Shower
    Other
    • Features: Dressing Area
    Pantry
    • Features: Walk-In Pantry
    Heating
    • Central
    Cooling
    • Central Air
    Appliances
    • Included: Dishwasher, Dryer, Washer
    • Laundry: Inside
    Features
    • Pantry, Bedroom on Main Level, Dressing Area, Walk-In Pantry
    • Has fireplace: Yes
    • Fireplace features: Family Room
    • Common walls with other units/homes: 2+ Common Walls
    Interior area
    • Total interior livable area: 1,563 sqft

    Property

    Parking
    • Total spaces: 4
    • Parking features: Garage - Attached
    • Attached garage spaces: 2
    • Uncovered spaces: 2
    Features
    • Levels: Two
    • Stories: 2
    • Entry location: 1
    • Patio & porch: Concrete
    • Pool features: Association
    • Has spa: Yes
    • Spa features: Association
    • Has view: Yes
    • View description: Mountain(s)
    Lot
    • Size: 1.22 Acres
    Details
    • Parcel number: 8307022053
    • Special conditions: Standard

    Construction

    Type & style
    • Home type: Condo
    • Property subtype: Condominium
    • Attached to another structure: Yes
    Condition
    • New construction: No
    • Year built: 1985

    Utilities & green energy

    • Sewer: Public Sewer
    • Water: Public
    • Utilities for property: Cable Available, Electricity Connected, Natural Gas Connected, Sewer Connected, Water Connected

    Community & neighborhood

    Community
    • Community features: Foothills
    Location
    • Region: Claremont

    HOA & financial

    HOA
    • Has HOA: Yes
    • HOA fee: $495 monthly
    • Amenities included: Pool, Spa/Hot Tub
    • Association name: The Club Terrace
    • Association phone: 909-399-3103

    Other

    Other facts
    • Listing terms: Submit

    Price history

    DateEventPrice
    6/18/2026Sold$725,000-3.2%$464/sqft
    Source: CRMLS #CV26059274 Report a problem
    5/26/2026Pending sale$748,888$479/sqft
    Source: CRMLS #CV26059274 Report a problem
    3/18/2026Listed for sale$748,888+56%$479/sqft
    Source: CRMLS #CV26059274 Report a problem
    3/9/2006Sold$480,000+175.9%$307/sqft
    Source: Public Record Report a problem
    10/2/1997Sold$174,000$111/sqft
    Source: Public Record Report a problem

    Public tax history

    YearProperty taxesTax assessment
    2025$2,212 +7.3%$128,812 +2%
    2024$2,061 +2.2%$126,288 +2%
    2023$2,016 +2.1%$123,813 +2%
    2022$1,975 +2.5%$121,386 +2%
    2021$1,926 +2.2%$119,007 +1%
    2020$1,884 $117,787 +2%
    2019$1,884 +6%$115,478 +2%
    2018$1,778 $113,215 +2%
    2017$1,778 +2.5%$110,996 +2%
    2016$1,734 +4.9%$108,821 +1.5%
    2015$1,653 +1.7%$107,188 +2%
    2014$1,626 $105,089 +2.5%
    2012-- $102,565 +2%
    2011-- $100,555 +0.8%
    2010-- $99,804 -0.2%
    2009-- $100,042 +2%
    2008-- $98,082 +2%
    2007-- $96,160 -52.7%
    2006-- $203,303
    2005-- $203,303 +4%
    2004-- $195,410 +1.9%
    2003-- $191,830 +2%
    2002-- $188,069 +4%
    2000-- $180,767

    Find assessor info on the county website

    Neighborhood: The Claremont Club

    Nearby schools

    GreatSchools rating
    Schools provided by the listing agent
    • High: Claremont

    Source: CRMLS. This data may not be complete. We recommend contacting the local school district to confirm school assignments for this home.

    Get a cash offer in 3 minutes
    Find out how much your home could sell for in as little as 3 minutes with a no-obligation cash offer.
    Estimated market value
    $725,100
    Get a cash offer in 3 minutes
    Find out how much your home could sell for in as little as 3 minutes with a no-obligation cash offer.
    Estimated market value
    $725,100