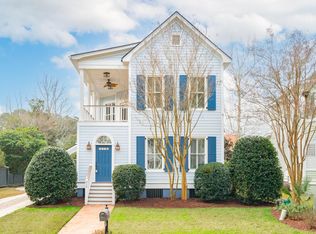
Newly completed renovations inside and out on this beautiful home in desirable Hibben in Belle Hall--including all new bathrooms! 832 Tupelo Bay Drive features 4 bedrooms and 3 bathrooms with 2,560 square feet of flexible living space and a spacious backyard large enough for a pool! Charleston style double front porches make way to a welcoming foyer and great room with 10-foot ceilings, a gas log fireplace, and adjacent open dining space. A cozy breakfast nook surrounded by windows leads to the recently updated eat-in kitchen with stunning new quartz countertops reconfigured to allow for one level counter height seating. The kitchen has many updates including refaced cabinets with new hardware, new GE electric range with double ovens, new undermount sink and faucet, built-in microwave (2025), and Bosch dishwasher (2024). A separate walk-in pantry provides additional kitchen storage space. Also on the first floor is the spacious guest suite that continues to a light filled sitting room opening to a rear porch and new large deck overlooking the backyard. Use of this space is flexible and could serve as a playroom, office, or additional entertaining space. The first floor full bathroom has been fully renovated with a new single sink vanity and beautiful tile work, including a tile shower with frameless glass surround. The laundry room with LG washer and dryer (2022) and an additional refrigerator (2025) provides a convenient drop zone just inside the rear entry to the home. Upstairs is the sprawling primary suite with a sitting area that spans the width of the home and opens to the second floor front porch for the perfect retreat. This porch is the perfect place to relax on the custom porch swing, which conveys with the home. A large walk-in closet provides plenty of storage space. The newly remodeled spa-like primary bathroom has a double vanity with undermount sinks, gorgeous chandelier, enormous custom tile shower with a freestanding soaking tub and frameless glass surround. The second floor has two additional nicely sized bedrooms that share the renovated Jack & Jill full bathroom with new double sink vanity, wall sconces, and separate area for the toilet and tub/shower combo with new tile surround. Outside, the large and recently expanded deck with new porch roofline is the ideal setting for grilling and entertaining family and friends. The backyard of this 0.2 acre lot has plenty of room for a pool or additional outdoor entertaining space. The yard has been updated throughout with new Zoysia sod, new Rainbird irrigation system with sprinklers and drip zone, and low maintenance Podocarpus and Breeze grass plantings. All walkways have been upgraded with pavers and the new and expanded concrete driveway (2025) allows two car parking at the rear in addition to the oversized one-car detached garage. Additional updates to this home are plentiful and include a new roof (2022), all new HVAC units and ductwork in crawlspace (2023), new crawlspace vapor barrier (2023), tankless water heater (2022), new carpeting (2022), new exterior paint (2024), new front porch railings and stained flooring (2026), new garage door and motor (2025), new windows in second floor secondary bedrooms (2025), all new light fixtures and ceiling fans throughout (2025), and refreshed interior paint (2026). Nearly every inch of this home has been updated! Enjoy the many amenities of Belle Hall with the Hibben park just around the corner, neighborhood trails and crab docks, as well as a clubhouse, two community pools, two additional playgrounds, and tennis and basketball courts. Zoned for award-winning schools and an easy bike or golf cart ride to Belle Hall Elementary and Palmetto Christian Academy. Many shopping and dining options are conveniently located in nearby Belle Hall plaza. Become part of this sought after community and enjoy turn-key living at 832 Tupelo Bay Drive!
Closed
Zillow last checked:
Listing updated:
Bought with:
The Boulevard Company
Source: CTMLS,MLS#: 26007714
Price history
| Date | Event | Price |
|---|---|---|
| 5/28/2026 | Sold | $1,365,000-2.2%$533/sqft |
Source:  CTMLS #26007714 Report a problem CTMLS #26007714 Report a problem | ||
| 3/19/2026 | Listed for sale | $1,395,000+46.8%$545/sqft |
Source: CTMLS #26007714 Report a problem | ||
| 6/3/2022 | Sold | $950,000-4.5%$371/sqft |
Source: CTMLS #22008721 Report a problem | ||
| 4/15/2022 | Pending sale | $995,000$389/sqft |
Source: Carolina One Real Estate #22008721 Report a problem | ||
| 4/14/2022 | Contingent | $995,000$389/sqft |
Source: CTMLS #22008721 Report a problem | ||
| 4/8/2022 | Listed for sale | $995,000+208.2%$389/sqft |
Source: CTMLS #22008721 Report a problem | ||
| 12/13/2002 | Sold | $322,791+486.9%$126/sqft |
Source: Public Record Report a problem | ||
| 7/3/2002 | Sold | $55,000$21/sqft |
Source: Public Record Report a problem | ||
Nearby homes
- $1,082,4004 bd3 ba2.6k sqft836 Tupelo Bay Dr, Mount Pleasant, SC 29464Off Market

- $1,090,0004 bd3 ba2.7k sqft828 Tupelo Bay Dr, Mount Pleasant, SC 29464Sold
- $1,406,6004 bd3 ba2.9k sqft840 Tupelo Bay Dr, Mount Pleasant, SC 29464Off Market

- $1,099,3004 bd3 ba2.2k sqft824 Tupelo Bay Dr, Mount Pleasant, SC 29464Off Market
Get a cash offer in 3 minutes
Find out how much your home could sell for in as little as 3 minutes with a no-obligation cash offer.
Estimated market value
$1,377,200
