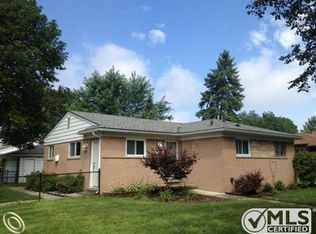
**Offer Deadline 12pm on Monday, April 14th** Your new home has just hit the market! This amazing 3 bedroom, 1 ½ bath ranch home is ready to go! Low maintenance exterior with fantastic covered front porch. Step inside to the large living room with bay window and plenty of natural light. Kitchen has been updated with loads of cabinet space and granite countertops. Refrigerator, gas range, hood fan and dishwasher all stay! Large eat in area next to the kitchen and a utility/panty closet. Beautiful slate tile floors in both the kitchen and nook rooms. Head down the hall and you will find 3 spacious bedrooms with large closets and an updated full bath with ceramic tile tub surround and floor; also, a vanity with granite top. Ready for some fun? The basement has been partially finished and is ready for you to host all your get togethers! Plenty of room left for storage too! Separate laundry room that also includes a ½ bath area. Washer and dryer included! Out back is another low maintenance exterior space with covered deck for your enjoyment. Fully fenced and pet friendly. Huge 2 ½ car garage built in 2003 is ready for your cars and toys! Central air done in 2017. Nest programmable thermostat. Also the city certifications have been completed. You don’t want to miss this one! Make your appointment today!
Sold for $236,500
$236,500
832 Van Sull St, Westland, MI 48185
3beds
1,673sqft
Single Family Residence
Built in 1960
6,098 Square Feet Lot
$247,400 Zestimate®
$141/sqft
$2,025 Estimated rent
Home value
$247,400
$223,000 - $277,000
$2,025/mo
Zestimate® history
Owner options
List your home for rent
$2,025/mo
Rent Zestimate®
Find your next renter with Zillow Rental Manager. Plus, with online applications, you can quickly screen prospective tenants – for free.
$2,025/mo
Rent Zestimate®
Refinance and save
$1,747/mo
Est. payment
Refinancing to a lower rate could help reduce your monthly payments and save thousands over the life of the loan.
$1,747/mo
Est. payment
Explore your selling options
Work with a Zillow partner agent
Leverage their expertise and Zillow's premium Showcase listings to get your home seen by more buyers.
Get startedList with your own agent
Get your home in front of millions of buyers by listing it on Zillow.
Learn how to do itSell it yourself
Take full control of how buyers see your home on Zillow by listing For Sale by Owner (FSBO).
List your homeWhat's special
Zillow last checked:
Listing updated:
Listed by:
Lauriel Pardo 734-459-1234,
RE/MAX Classic
Bought with:
Brittany Drzinski, 6501441202
S&P Realty
Source: Realcomp II,MLS#: 20250023433
Facts & features
Interior
Bedrooms & bathrooms
- Bedrooms: 3
- Bathrooms: 2
- Full bathrooms: 1
- 1/2 bathrooms: 1
Primary bedroom
- Level: Entry
- Area: 144
- Dimensions: 12 x 12
Bedroom
- Level: Entry
- Area: 99
- Dimensions: 9 x 11
Bedroom
- Level: Entry
- Area: 121
- Dimensions: 11 x 11
Other
- Level: Entry
- Area: 64
- Dimensions: 8 x 8
Other
- Level: Basement
- Area: 99
- Dimensions: 11 x 9
Other
- Level: Entry
- Area: 108
- Dimensions: 9 x 12
Kitchen
- Level: Entry
- Area: 154
- Dimensions: 11 x 14
Laundry
- Level: Basement
- Area: 99
- Dimensions: 11 x 9
Living room
- Level: Entry
- Area: 224
- Dimensions: 16 x 14
Heating
- Forced Air, Natural Gas
Cooling
- Ceiling Fans, Central Air
Appliances
- Included: Dishwasher, Disposal, Dryer, Free Standing Gas Range, Free Standing Refrigerator, Range Hood, Washer
- Laundry: Gas Dryer Hookup, Laundry Room, Washer Hookup
Features
- Programmable Thermostat
- Basement: Partially Finished
- Has fireplace: No
Interior area
- Total interior livable area: 1,673 sqft
- Finished area above ground: 1,073
- Finished area below ground: 600
Property
Parking
- Total spaces: 2.5
- Parking features: Twoand Half Car Garage, Detached, Garage Door Opener
- Garage spaces: 2.5
Features
- Levels: One
- Stories: 1
- Entry location: GroundLevelwSteps
- Patio & porch: Covered, Deck, Porch
- Pool features: None
- Fencing: Back Yard,Fenced,Fencing Allowed
Lot
- Size: 6,098 Square Feet
- Dimensions: 59.00 x 107.00
Details
- Parcel number: 56044020023002
- Special conditions: Short Sale No,Standard
Construction
Type & style
- Home type: SingleFamily
- Architectural style: Ranch
- Property subtype: Single Family Residence
Materials
- Aluminum Siding, Brick
- Foundation: Basement, Poured
- Roof: Asphalt
Condition
- New construction: No
- Year built: 1960
- Major remodel year: 2016
Utilities & green energy
- Electric: Circuit Breakers
- Sewer: Public Sewer
- Water: Public
- Utilities for property: Cable Available
Community & HOA
Community
- Subdivision: BILTMORE MANOR SUB
HOA
- Has HOA: No
Location
- Region: Westland
Financial & listing details
- Price per square foot: $141/sqft
- Tax assessed value: $72,324
- Annual tax amount: $3,600
- Date on market: 4/11/2025
- Cumulative days on market: 8 days
- Listing agreement: Exclusive Right To Sell
- Listing terms: Cash,Conventional,FHA,Va Loan
- Exclusions: Exclusion(s) Do Not Exist
Price history
| Date | Event | Price |
|---|---|---|
| 5/5/2025 | Sold | $236,500+7.5%$141/sqft |
Source:  Realcomp II #20250023433 Report a problem Realcomp II #20250023433 Report a problem | ||
| 4/15/2025 | Pending sale | $219,900$131/sqft |
Source: Realcomp II #20250023433 Report a problem | ||
| 4/11/2025 | Listed for sale | $219,900+84.8%$131/sqft |
Source: Realcomp II #20250023433 Report a problem | ||
| 10/3/2016 | Sold | $119,000-1.2%$71/sqft |
Source: Public Record Report a problem | ||
| 8/28/2016 | Listed for sale | $120,500$72/sqft |
Source: RE/MAX Leading Edge #216079937 Report a problem | ||
| 8/28/2016 | Pending sale | $120,500$72/sqft |
Source: RE/MAX Leading Edge #216079937 Report a problem | ||
| 8/23/2016 | Listed for sale | $120,500$72/sqft |
Source: RE/MAX Leading Edge #216079937 Report a problem | ||
Public tax history
| Year | Property taxes | Tax assessment |
|---|---|---|
| 2025 | -- | $103,000 +15% |
| 2024 | -- | $89,600 +13.1% |
| 2023 | -- | $79,200 +7.9% |
| 2022 | -- | $73,400 +6.4% |
| 2021 | -- | $69,000 |
| 2020 | $3,182 +24.4% | $69,000 +7.3% |
| 2019 | $2,558 | $64,300 +21.1% |
| 2018 | $2,558 | $53,100 +0.8% |
| 2017 | -- | $52,700 +13.3% |
| 2016 | $2,428 | $46,500 +11% |
| 2015 | $2,428 -30.4% | $41,910 +17.9% |
| 2013 | $3,491 +43.8% | $35,550 -3.3% |
| 2012 | $2,428 | $36,770 -14.1% |
| 2010 | -- | $42,810 -30.3% |
| 2008 | $2,013 | $61,450 -12.8% |
| 2005 | -- | $70,480 +5.9% |
| 2004 | -- | $66,550 +79.6% |
| 2001 | -- | $37,064 +3.2% |
| 2000 | $1,761 | $35,915 |
Find assessor info on the county website
Neighborhood: 48185
Nearby homes
- $191,900-- bd1 ba1k sqft900 Van Sull St, Westland, MI 48185Off Market
- $228,6003 bd2 ba1k sqft912 Van Sull St, Westland, MI 48185Off Market
- $252,4003 bd2 ba1.1k sqft911 Van Sull St, Westland, MI 48185Off Market
- $176,700-- bd1 ba1k sqft820 Van Sull St, Westland, MI 48185Off Market
- $244,4003 bd2 ba1k sqft924 Van Sull St, Westland, MI 48185Off Market
- $238,1003 bd2 ba1.1k sqft829 Van Sull St, Westland, MI 48185Off Market
- $196,800-- bd1 ba882 sqft891 Radcliff St, Garden City, MI 48135Off Market
- $221,5003 bd1 ba971 sqft923 Van Sull St, Westland, MI 48185Sold
Nearby schools
GreatSchools rating
- 5/10Wildwood Elementary SchoolGrades: PK-5Distance: 0.3 mi
- 4/10John Glenn High SchoolGrades: 8-12Distance: 1.1 mi
- 4/10Adams Middle SchoolGrades: 6-8Distance: 1.5 mi
Get a cash offer in 3 minutes
Find out how much your home could sell for in as little as 3 minutes with a no-obligation cash offer.
Estimated market value
$247,400
Get a cash offer in 3 minutes
Find out how much your home could sell for in as little as 3 minutes with a no-obligation cash offer.
Estimated market value
$247,400
- Michigan
- Wayne County
- Westland
- 48185
- 832 Van Sull St
Nearby cities
Nearby zip codes
Other Westland Topics
