Skip main navigation
Sold
  • Price Unknown

    832 W 30th St, Independence, MO 64055

    4beds
    1,762sqft
    Single Family Residence
    Built in 1938
    0.88 Acres Lot
    $275,200 Zestimate®
    $--/sqft
    $1,913 Estimated rent

    Home value

    $275,200

    $250,000 - $300,000

    $1,913/mo

    Zestimate® history
    Loading
    Loading...

    Owner options

    List your home for rent

    $1,913/mo

    Rent Zestimate®

    Find your next renter with Zillow Rental Manager. Plus, with online applications, you can quickly screen prospective tenants – for free.

    Learn more

    $1,913/mo

    Rent Zestimate®

    Refinance and save

    Refinancing to a lower rate could help reduce your monthly payments and save thousands over the life of the loan.

    See today's rates

    Explore your selling options

    Work with a Zillow partner agent

    Leverage their expertise and Zillow's premium Showcase listings to get your home seen by more buyers.

    Get started

    List with your own agent

    Get your home in front of millions of buyers by listing it on Zillow.

    Learn how to do it

    Sell it yourself

    Take full control of how buyers see your home on Zillow by listing For Sale by Owner (FSBO).

    List your home

    What's special

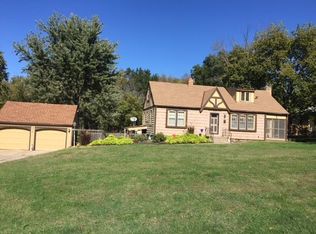
    Welcome to this charming Tudor-style home offering 4 bedrooms and 2 full bathrooms. A large front picture window fills the home with abundant natural light, creating a warm and inviting atmosphere. The property includes a 2-car detached garage with a new concrete driveway, along with exceptional additional storage options. The updated kitchen features granite countertops, backsplash new appliances, and modern finishes, making it both stylish and functional. Both bathrooms have also been thoughtfully updated with new tile, vanities, and contemporary lighting. For those needing extra workspace or storage, you’ll appreciate the impressive 24x30 workshop, currently used as a woodworking shop and nestled near the back tree line. There is also a 12x12 storage shed and a lean-to, perfect for housing lawn equipment and outdoor tools. Inside, the home is rich with character and timeless charm. Enjoy entertaining on the spacious back deck, or relax in the sunroom just off the hearth room—an ideal spot to enjoy your morning coffee while overlooking the peaceful backyard. The finished basement offers additional living space, perfect for a den or media room. Important updates include a sealed stone basement, new sump pump, radon mitigation system, and newer heating and cooling systems. Situated on a private 0.88-acre lot, this property provides plenty of room to spread out and enjoy outdoor living. Conveniently located near Santa Fe Park, this home combines tranquility with accessibility.

    Zillow last checked:

    Listing updated:

    Listing Provided by:

    Hern Group 800-274-5951,

    Keller Williams Platinum Prtnr,

    Fiona Grant-Smith 816-223-2802,

    Keller Williams Platinum Prtnr

    Bought with:

    Ahna Vaoifi, 2002010134

    Redfin Corporation

    Source: Heartland MLS as distributed by MLS GRID,MLS#: 2613556MLS Logo

    Facts & features

    Interior

    Bedrooms & bathrooms
    • Bedrooms: 4
    • Bathrooms: 2
    • Full bathrooms: 2
    Primary bedroom
    • Level: First
    Bedroom 2
    • Level: First
    Bedroom 3
    • Level: Second
    Bedroom 4
    • Level: Second
    Bathroom 1
    • Level: First
    Bathroom 2
    • Level: Second
    Family room
    • Level: First
    Hearth room
    • Level: First
    Kitchen
    • Level: First
    Sun room
    • Level: First
    Heating
    • Natural Gas
    Cooling
    • Electric
    Appliances
    • Included: Dishwasher, Disposal, Trash Compactor
    • Laundry: In Basement
    Features
    • Flooring: Carpet, Wood
    • Basement: Stone/Rock
    • Number of fireplaces: 1
    • Fireplace features: Family Room
    Interior area
    • Total structure area: 1,762
    • Total interior livable area: 1,762 sqft
    • Finished area above ground: 1,562
    • Finished area below ground: 200

    Property

    Parking
    • Total spaces: 2
    • Parking features: Detached
    • Garage spaces: 2
    Features
    • Patio & porch: Porch
    Lot
    • Size: 0.88 Acres
    • Features: City Lot
    Details
    • Additional structures: Outbuilding
    • Parcel number: 26910061700000000

    Construction

    Type & style
    • Home type: SingleFamily
    • Architectural style: Cape Cod,Tudor
    • Property subtype: Single Family Residence
    Materials
    • Wood Siding
    • Roof: Composition
    Condition
    • Year built: 1938

    Utilities & green energy

    • Sewer: Public Sewer
    • Water: Public

    Community & neighborhood

    Location
    • Region: Independence
    • Subdivision: Beverly Hills

    HOA & financial

    HOA
    • Has HOA: No

    Other

    Other facts
    • Listing terms: Cash,Conventional,FHA,VA Loan
    • Ownership: Private
    • Road surface type: Paved

    Price history

    DateEventPrice
    6/11/2026Sold--
    Source: Heartland MLS as distributed by MLS GRID #2613556 Report a problem
    5/9/2026Pending sale$275,000$156/sqft
    Source: Heartland MLS as distributed by MLS GRID #2613556 Report a problem
    5/8/2026Listed for sale$275,000$156/sqft
    Source: Heartland MLS as distributed by MLS GRID #2613556 Report a problem

    Public tax history

    Tax history is unavailable.

    Neighborhood: Santa Fe

    Nearby schools

    GreatSchools rating
    Schools provided by the listing agent
    • Elementary: Santa Fe
    • Middle: Pioneer Ridge
    • High: Truman

    Source: Heartland MLS as distributed by MLS GRID. This data may not be complete. We recommend contacting the local school district to confirm school assignments for this home.

    Get a cash offer in 3 minutes
    Find out how much your home could sell for in as little as 3 minutes with a no-obligation cash offer.
    Estimated market value
    $275,200
    Get a cash offer in 3 minutes
    Find out how much your home could sell for in as little as 3 minutes with a no-obligation cash offer.
    Estimated market value
    $275,200