BAY VIEWS! Stunning 4-bed, 2.5-bath home featuring views. Spacious Living Room with vaulted ceiling. Incredible bay views fill the expansive windows. Dining with views. Updated Kitchen has luxurious features: Subzero fridge, Wolf gas stove with hood, two Bosch dishwashers, granite counters, Italian blown glass pendant lights, breakfast bar. Expansive Family Room downstairs, with plenty of natural light and access to the very private and extensive rear yard. Impressive Primary Bedroom. Wake up to bay views. Modern primary bathroom with glass shower enclosure, natural stone shower floor. Additional bedrooms enjoy natural light, wall-to-wall carpeting. Large 4th bed downstairs could provide two work from home spaces. Other notable features include: double-pane windows, Energy Star-certified Nest thermostats, EV charger, spacious laundry room with space for storage. Convenient commute. Short distance to Laurelwood Shopping Center, Hillsdale Mall, Laurelwood and Beresford Parks.
Sold for $2,425,000
$2,425,000
832 W Hillsdale Blvd, San Mateo, CA 94403
4beds
2,911sqft
Single Family Residence, Residential
Built in 1956
0.3 Acres Lot
$3,275,800 Zestimate®
$833/sqft
$7,737 Estimated rent
Home value
$3,275,800
$2.95M - $3.64M
$7,737/mo
Zestimate® history
Owner options
List your home for rent
$7,737/mo
Rent Zestimate®
Find your next renter with Zillow Rental Manager. Plus, with online applications, you can quickly screen prospective tenants – for free.
$7,737/mo
Rent Zestimate®
Refinance and save
$15,288/mo
Est. payment
Refinancing to a lower rate could help reduce your monthly payments and save thousands over the life of the loan.
$15,288/mo
Est. payment
Explore your selling options
Work with a Zillow partner agent
Leverage their expertise and Zillow's premium Showcase listings to get your home seen by more buyers.
Get startedList with your own agent
Get your home in front of millions of buyers by listing it on Zillow.
Learn how to do itSell it yourself
Take full control of how buyers see your home on Zillow by listing For Sale by Owner (FSBO).
List your homeWhat's special
Double-pane windowsNatural lightIncredible bay viewsModern primary bathroomGranite countersHillsdale mallWall-to-wall carpeting
Zillow last checked:
Listing updated:
Listed by:
Rumana Jabeen 01296366 650-743-4503,
KW Advisors 650-627-3700
Bought with:
Joseph Polyak, 01872572
Rise Homes
Source: MLSListings Inc,MLS#: ML81939665
Facts & features
Interior
Bedrooms & bathrooms
- Bedrooms: 4
- Bathrooms: 3
- Full bathrooms: 2
- 1/2 bathrooms: 1
Rooms
- Room types: Office
Bedroom
- Features: GroundFloorBedroom, PrimarySuiteRetreat
Bathroom
- Features: DoubleSinks, PrimaryStallShowers, ShoweroverTub1, UpdatedBaths
Dining room
- Features: DiningArea
Family room
- Features: SeparateFamilyRoom
Kitchen
- Features: Countertop_Granite
Heating
- Central Forced Air
Cooling
- None
Appliances
- Included: Gas Cooktop, Dishwasher, Disposal, Range Hood, Built In Oven, Refrigerator, Washer/Dryer
- Laundry: In Utility Room
Features
- Vaulted Ceiling(s)
- Flooring: Carpet, Hardwood, Tile
- Number of fireplaces: 2
- Fireplace features: Family Room, Living Room
Interior area
- Total structure area: 2,911
- Total interior livable area: 2,911 sqft
Property
Parking
- Total spaces: 2
- Parking features: Attached
- Attached garage spaces: 2
Features
- Stories: 1
- Patio & porch: Balcony/Patio, Deck
- Exterior features: Back Yard
- Has view: Yes
- View description: Bay
- Has water view: Yes
- Water view: Bay
Lot
- Size: 0.3 Acres
Details
- Parcel number: 039200040
- Zoning: R10006
- Special conditions: Standard
Construction
Type & style
- Home type: SingleFamily
- Property subtype: Single Family Residence, Residential
Materials
- Foundation: Crawl Space
- Roof: Metal
Condition
- New construction: No
- Year built: 1956
Utilities & green energy
- Gas: PublicUtilities
- Sewer: Public Sewer
- Water: Public
- Utilities for property: Public Utilities, Water Public
Community & HOA
Location
- Region: San Mateo
Financial & listing details
- Price per square foot: $833/sqft
- Tax assessed value: $2,473,500
- Annual tax amount: $30,894
- Date on market: 8/24/2023
- Listing agreement: ExclusiveRightToSell
Price history
| Date | Event | Price |
|---|---|---|
| 9/22/2023 | Sold | $2,425,000+3.7%$833/sqft |
Source:  MLSListings Inc #ML81939665 Report a problem MLSListings Inc #ML81939665 Report a problem | ||
| 9/1/2023 | Pending sale | $2,338,000$803/sqft |
Source: MLSListings Inc #ML81939665 Report a problem | ||
| 8/24/2023 | Listed for sale | $2,338,000$803/sqft |
Source: MLSListings Inc #ML81939665 Report a problem | ||
Public tax history
| Year | Property taxes | Tax assessment |
|---|---|---|
| 2025 | $30,894 +4.3% | $2,473,500 +2% |
| 2024 | $29,628 +272.6% | $2,425,000 +328% |
| 2023 | $7,952 -1.1% | $566,547 +2% |
| 2022 | $8,037 +5.7% | $555,440 +2% |
| 2021 | $7,600 +4.9% | $544,550 +1% |
| 2020 | $7,243 +5.3% | $538,967 +2% |
| 2019 | $6,881 +8% | $528,400 +2% |
| 2018 | $6,373 +3.6% | $518,040 +2% |
| 2017 | $6,154 +0.2% | $507,883 +2% |
| 2016 | $6,139 +4.8% | $497,925 +1.5% |
| 2015 | $5,855 | $490,447 +2% |
| 2014 | $5,855 | $480,841 +0.5% |
| 2013 | -- | $478,668 +2% |
| 2012 | -- | $469,284 |
| 2011 | -- | $469,284 +2.8% |
| 2010 | -- | $456,646 -0.2% |
| 2009 | -- | $457,732 +2% |
| 2008 | -- | $448,757 +2% |
| 2007 | -- | $439,959 +2% |
| 2006 | -- | $431,333 |
| 2005 | -- | $431,333 +4% |
| 2004 | -- | $414,585 +1.9% |
| 2003 | -- | $406,988 +2% |
| 2002 | -- | $399,009 +2% |
| 2001 | -- | $391,186 +2% |
| 2000 | -- | $383,516 |
Find assessor info on the county website
Neighborhood: Northwest Hillsdale
Nearby homes
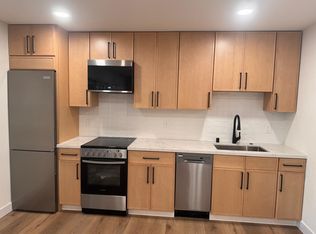
- $---- bd1 ba450 sqft832 W Hillsdale Blvd #A, San Mateo, CA 94403Off Market
- $2,325,6003 bd2 ba1.9k sqft836 W Hillsdale Blvd, San Mateo, CA 94403Off Market
- $2,501,9003 bd2 ba1.8k sqft830 W Hillsdale Blvd, San Mateo, CA 94403Off Market
- $2,525,0004 bd2 ba1.9k sqft3124 Monterey St, San Mateo, CA 94403Off Market
- $1,854,1003 bd1 ba1.2k sqft3128 Monterey St, San Mateo, CA 94403Off Market
- $2,370,0004 bd2 ba2.1k sqft826 W Hillsdale Blvd, San Mateo, CA 94403Sold
- $1,861,9003 bd2 ba1.2k sqft3120 Monterey St, San Mateo, CA 94403Off Market
- $2,506,1003 bd2 ba2.3k sqft838 W Hillsdale Blvd, San Mateo, CA 94403Off Market
Nearby schools
GreatSchools rating
- 7/10Meadow Heights Elementary SchoolGrades: K-5Distance: 0.6 mi
- 4/10Abbott Middle SchoolGrades: 6-8Distance: 0.4 mi
- 9/10Hillsdale High SchoolGrades: 9-12Distance: 0.2 mi
Schools provided by the listing agent
- District: SanMateoFosterCityElementary
Source: MLSListings Inc. This data may not be complete. We recommend contacting the local school district to confirm school assignments for this home.
Get a cash offer in 3 minutes
Find out how much your home could sell for in as little as 3 minutes with a no-obligation cash offer.
Estimated market value
$3,275,800
Get a cash offer in 3 minutes
Find out how much your home could sell for in as little as 3 minutes with a no-obligation cash offer.
Estimated market value
$3,275,800
- California
- San Mateo County
- San Mateo
- 94403
- Northwest Hillsdale
- 832 W Hillsdale Blvd
Nearby cities
Nearby neighborhoods
Nearby zip codes
Other San Mateo Topics
