Investor Opportunity! Welcome to this well-maintained brick duplex at 832 Huron St, Pontiac. Each unit offers 2 bedrooms, 1 full bath, spacious living and dining rooms, and a full kitchen. The shared basement provides plenty of storage, plus a 2-car garage for added convenience. Ideally located near shopping, dining, and entertainment, and just minutes from Downtown Pontiac’s vibrant arts, culture, and dining scene. Both units are currently tenant-occupied with paying renters, making this property an excellent income generator from day one—or a great option for a buyer looking to live in one unit and rent out the other.
For sale
$239,900
832 W Huron St, Pontiac, MI 48341
4beds
1,862sqft
Multi Family
Built in 1930
-- sqft lot
$-- Zestimate®
$129/sqft
$-- HOA
What's special
Brick duplexFull kitchen
- 346 days
- 258
- 7
Zillow last checked:
Listing updated:
Listed by:
Joseph Delia 248-244-0705,
Keller Williams Paint Creek 248-609-8000,
Laith W Marroki 586-567-6000,
Keller Williams Somerset
Source: Realcomp II,MLS#: 20251040452
Facts & features
Interior
Bedrooms & bathrooms
- Bedrooms: 4
- Bathrooms: 2
- Full bathrooms: 2
Heating
- Forced Air, Natural Gas
Features
- Basement: Common,Interior Entry,Unfinished
- Has fireplace: No
Interior area
- Total interior livable area: 1,862 sqft
- Finished area above ground: 1,862
Property
Parking
- Total spaces: 2
- Parking features: Garage
- Has garage: Yes
Features
- Levels: Two
- Stories: 2
- Pool features: None
Lot
- Size: 3,920 Square Feet
- Dimensions: 41 x 95
Details
- Parcel number: 1430376015
- Zoning description: MultiFamily
- Special conditions: Short Sale No,Standard
Construction
Type & style
- Home type: MultiFamily
- Architectural style: Colonial,Upper Lower Apartment
- Property subtype: Multi Family
Materials
- Brick
- Foundation: Basement, Brick Mortar
- Roof: Asphalt
Condition
- New construction: No
- Year built: 1930
Utilities & green energy
- Sewer: Public Sewer
- Water: Public
Community & HOA
Community
- Subdivision: INDIAN VILLAGE
Location
- Region: Pontiac
Financial & listing details
- Price per square foot: $129/sqft
- Tax assessed value: $26,760
- Annual tax amount: $2,255
- Date on market: 9/29/2025
- Cumulative days on market: 346 days
- Listing agreement: Exclusive Right To Sell
- Listing terms: Cash,Conventional
Estimated market value
Not available
Estimated sales range
Not available
$1,222/mo
Price history
| Date | Event | Price |
|---|---|---|
| 9/29/2025 | Price change | $239,900+33.3%$129/sqft |
Source:  Realcomp II #20251040452 Report a problem Realcomp II #20251040452 Report a problem | ||
| 11/9/2024 | Pending sale | $180,000+14.3%$97/sqft |
Source: Realcomp II #20240074302 Report a problem | ||
| 11/4/2024 | Sold | $157,500-12.5%$85/sqft |
Source: Realcomp II #20240074302 Report a problem | ||
| 10/4/2024 | Listed for sale | $180,000+7608.8%$97/sqft |
Source: Realcomp II #20240074302 Report a problem | ||
| 4/12/2019 | Sold | $2,335+367%$1/sqft |
Source: Public Record Report a problem | ||
| 5/12/2011 | Sold | $500-96.7% |
Source: Public Record Report a problem | ||
| 7/27/2010 | Sold | $15,100+17.1%$8/sqft |
Source: Public Record Report a problem | ||
| 6/20/2010 | Listed for sale | $12,900-81.4%$7/sqft |
Source: WEICHERT, REALTORSr - EXCEL #210071311 Report a problem | ||
| 12/16/2009 | Sold | $69,382+41.9%$37/sqft |
Source: Public Record Report a problem | ||
| 9/24/2009 | Price change | $48,900-29%$26/sqft |
Source: ATLAS REAL ESTATE #29036457 Report a problem | ||
| 9/5/2009 | Price change | $68,900-22.5%$37/sqft |
Source: ATLAS REAL ESTATE #29036457 Report a problem | ||
| 7/19/2009 | Price change | $88,900-18.4%$48/sqft |
Source: ATLAS REAL ESTATE #29036457 Report a problem | ||
| 6/20/2009 | Price change | $108,900-8.4%$58/sqft |
Source: ATLAS REAL ESTATE #29036457 Report a problem | ||
| 3/18/2009 | Listed for sale | $118,900+40%$64/sqft |
Source: ATLAS REAL ESTATE #29036457 Report a problem | ||
| 8/11/2000 | Sold | $84,900$46/sqft |
Source: Public Record Report a problem | ||
Public tax history
| Year | Property taxes | Tax assessment |
|---|---|---|
| 2025 | $2,255 +67.9% | $65,970 +15.8% |
| 2024 | $1,343 -29.9% | $56,950 +15.5% |
| 2023 | $1,915 +56.5% | $49,310 +24.5% |
| 2022 | $1,223 -0.6% | $39,600 +31.8% |
| 2021 | $1,231 | $30,050 +10.8% |
| 2020 | -- | $27,120 +6.8% |
| 2019 | $1,084 -13.9% | $25,390 -0.9% |
| 2018 | $1,260 | $25,630 -1% |
| 2017 | -- | $25,880 +10.2% |
| 2016 | -- | $23,490 +6.8% |
| 2015 | -- | $22,000 +3.8% |
| 2014 | -- | $21,200 -47.9% |
| 2011 | -- | $40,700 -21.4% |
| 2010 | $3,518 +14.4% | $51,750 -9.7% |
| 2009 | $3,075 -12.4% | $57,300 +1.1% |
| 2001 | $3,509 +78.9% | $56,650 +79.6% |
| 2000 | $1,961 | $31,550 |
Find assessor info on the county website
Monthly payment
Est. payment
Payment breakdown
Explore the cost of this home by adjusting the details. Changes won't be saved.Climate risks
Neighborhood: 48341

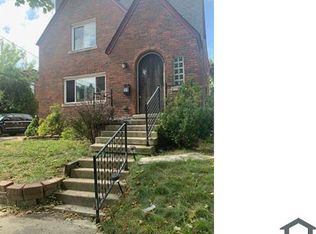
Similar homes
- $--6 bd2 ba2k sqft192 W Wilson Ave, Pontiac, MI 48341Auction
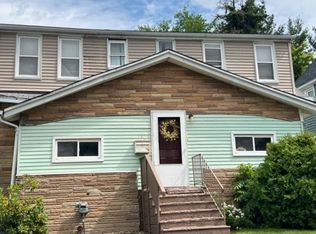 Auction.com 2
 - $197,0003 bd3 ba2.2k sqft358 W Iroquois Rd, Pontiac, MI 48341For Sale

 MLS ID #20261044994, Steve Koleno, Beycome Brokerage Realty LLC. Realcomp II
 - $--3 bd1 ba1.2k sqft268 Crystal Lake Dr, Pontiac, MI 48341Auction
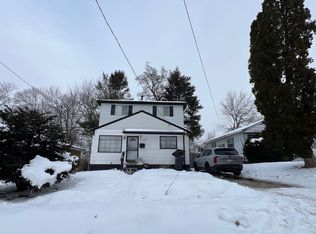 ServiceLink Auction
 - $--3 bd2 ba1.6k sqft658 Wesbrook St, Pontiac, MI 48340Auction
 Xome
Xome - $230,0002 bd3 ba2.1k sqft4735 Elizabeth Lake Rd, Waterford, MI 48327For SaleMLS ID #20261049728, Marina LaRocca, Expert Realty Solutions Inc. Realcomp II
- $250,0005 bd4 ba2k sqft5242 White Lake Rd, Clarkston, MI 48346For SaleMLS ID #20261044369, Connie Sher, Real Estate One-Commerce. Realcomp II
- $225,0004 bd2 ba1.5k sqft16039 Curtis St, Detroit, MI 48235For SaleMLS ID #20261072911, Clarence R Wilson, RCH Brokerage Legacy Inc. Realcomp II
- $165,0004 bd1 ba1.1k sqft18 S Eastway Dr, Pontiac, MI 48342For SaleMLS ID #20261011772, James J Toma, Brookstone, Realtors LLC. Realcomp II
