Skip main navigation
Off market
  • $385,200

    832 Walnut St #832 & 826, Verona, WI 53593

    3beds
    2baths
    1,650sqft
    Townhouse
    Built in ----
    -- sqft lot
    $385,200 Zestimate®
    $233/sqft
    $2,450 Estimated rent

    Home value

    $385,200

    $358,000 - $416,000

    $2,450/mo

    Zestimate® history
    Loading
    Loading...

    Owner options

    List your home for rent

    $2,450/mo

    Rent Zestimate®

    Find your next renter with Zillow Rental Manager. Plus, with online applications, you can quickly screen prospective tenants – for free.

    Learn more

    $2,450/mo

    Rent Zestimate®

    Refinance and save

    $2,104/mo

    Est. payment

    Refinancing to a lower rate could help reduce your monthly payments and save thousands over the life of the loan.

    See today's rates

    $2,104/mo

    Est. payment

    Explore your selling options

    Work with a Zillow partner agent

    Leverage their expertise and Zillow's premium Showcase listings to get your home seen by more buyers.

    Get started

    List with your own agent

    Get your home in front of millions of buyers by listing it on Zillow.

    Learn how to do it

    Sell it yourself

    Take full control of how buyers see your home on Zillow by listing For Sale by Owner (FSBO).

    List your home

    What's special

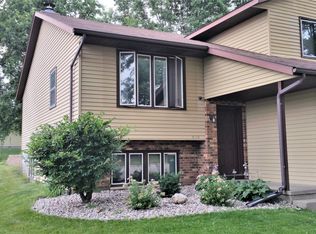
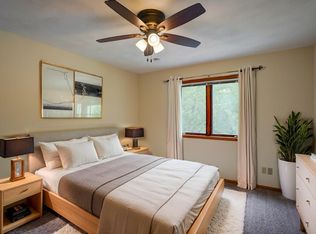
    Some pictures are of similar unit layout. Available units were remodeled with newer updates (see details below). Video walk-through of available units can be sent upon request. VERONA DUPLEX 3 Bedroom / 2 Bathroom VERONA SCHOOL DISTRICT Available July/August 2020 Attached Garage 10-12 month Lease Tenant pays gas, electricity and water. Tenant responsible for snow. 1 month security deposit required due when lease is signed RECENT REMODEL: luxury laminate floors on main level, SS kitchen appliances, overhead lights/fans in bedrooms and living rooms, new carpet installed in upper and lower levels, re-stained cabinets, laminate tile in bathrooms, new light fixtures. 1650 square feet 3 finished levels including finished basement with rec room; tons of storage Master bedroom 12' x 14'. 2nd Bedroom 10' x 12'. 3rd Bedroom 10' x 8' with adjacent 3/4 bathroom with walk in shower. Upper living room 16' x 24' Lower level family room 16' x 20' Lower level mechanical room with washer/dryer, energy efficient furnace, water heater & lots of storage Excellent quiet property in Cross Country Heights, walk to all schools (elementary, middle and high school), less than 2 miles to EPIC campus, private owner & licensed Natural Gas Heat Wood burning fireplace Central air conditioning Washer & New Electric dryer Private, walk out deck (10 ft x 10 ft), large flat yard. Attached single garage wide (2 car deep) with lots of free off street parking. Great open floor plan, bright and spacious with tons of storage. Less than 10 miles to the University of Wisconsin campus. Private owner Cats/Dogs OK with an additional $30/month/cat or dog or $45/month/2 pets (maximum of 2 pets). Additional $300/1 cat or dog or $450/2 pets deposit. Restricted breeds not allowed by insurance: Rottweilers, Staffordshire Terriers (pit bulls), German Shepherds, Chows, Mastiffs, Doberman Pinchers, Akitas, Presa Cararios, Wolf Hybrids or any combination of breed(s). No exotic animals. Highly desirable VERONA SCHOOL DISTRICT: - 4 Public Elementary School choices: Country View or 3 elementary charter schools (Core Knowledge, New Century or Chinese Immersion) - 2 Public Middle Schools choices: Badger Ridge Middle School or Core Knowledge Charter Middle School - 1 High School Great Neighborhood; Great Location! Restaurants, shopping, bike trails, parks all nearby and easy access to Hwy M, Hwy PD and Hwy 18/151 Application process includes: Credit Report, Income Verification, Rental History, and Background Check. Call/Text/Email Rachel for details Residents pay all utilities. Residents responsible for snow removal.

    This property is off market, which means it's not currently listed for sale or rent on Zillow. This may be different from what's available on other websites or public sources.

    Facts & features

    Interior

    Bedrooms & bathrooms
    • Bedrooms: 3
    • Bathrooms: 2
    Heating
    • Forced air
    Cooling
    • Other
    Appliances
    • Included: Dryer, Washer
    • Laundry: In Unit
    Features
    • Flooring: Hardwood
    Interior area
    • Total interior livable area: 1,650 sqft

    Property

    Parking
    • Parking features: Garage - Detached, Off-street

    Construction

    Type & style
    • Home type: Townhouse

    Community & neighborhood

    Location
    • Region: Verona

    Other

    Other facts
    • Balcony
    • Cats Allowed
    • Cooling System: Air Conditioning
    • Electricity not included in rent
    • Gas not included in rent
    • Large Dogs Allowed
    • Laundry: In Unit
    • No Utilities included in rent
    • Parking Type: Garage
    • Small Dogs Allowed
    • Water not included in rent

    Price history

    Price history is unavailable.

    Public tax history

    Tax history is unavailable.

    Neighborhood: 53593

    Nearby schools

    GreatSchools rating
    Get a cash offer in 3 minutes
    Find out how much your home could sell for in as little as 3 minutes with a no-obligation cash offer.
    Estimated market value
    $385,200
    Get a cash offer in 3 minutes
    Find out how much your home could sell for in as little as 3 minutes with a no-obligation cash offer.
    Estimated market value
    $385,200