Skip main navigation
Contingent
  • $850,000

    832 Wexford Ct, Naperville, IL 60540

    4beds
    3,086sqft
    : 
    $5,758/mo
    Get pre-qualified
    Single Family Residence
    Built in 1982
    -- sqft lot
    $880,700 Zestimate®
    $275/sqft
    $-- HOA

    What's special

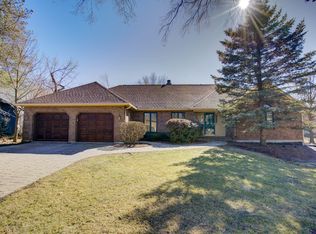
    Stunning brick fireplaceQuiet cul-de-sacExceptional curb appealBright kitchenSoaring vaulted ceilingsLarge walk-in closetSpacious primary suite
    Beautifully maintained home with exceptional curb appeal nestled on a quiet cul-de-sac in the highly acclaimed Naperville District 203 school district! Situated on a spacious, fenced yard with mature trees, this home offers the perfect blend of comfort and functionality. Step inside to find an inviting living room with elegant French doors, while the warm and welcoming family room features a stunning brick fireplace, soaring vaulted ceilings and a sliding glass door leading to a large deck-ideal for entertaining or relaxing outdoors. The bright kitchen is complemented by a separate breakfast room with beautiful bay windows, as well as an eating area with its own bay window, creating wonderful spaces to enjoy your morning coffee. A convenient first-floor laundry room with utility sink adds everyday practicality. Upstairs, the spacious primary suite boasts a large walk-in closet and a private loft, perfect for a home office, reading nook, or exercise area. All bedrooms are equipped with ceiling fans for added comfort. The finished basement expands your living space with a wet bar and built-in bookshelves, making it an ideal recreation or entertaining area. Numerous updates provide peace of mind, including a new cooktop and backsplash (2025), air conditioner (2025), furnace (2017), deck (2019), interior paint throughout (2025), new carpet (2025), exterior paint (2023), and new fence (2025). Conveniently located near the library, shopping, restaurants, and entertainment, this lovingly cared-for home offers an outstanding opportunity in one of Naperville's most desirable locations. Welcome Home!
    27 days
    |
    368
    |
    10
    |

    Zillow last checked:

    Listing updated:

    Listed by:

    Troy Cooper 630-362-3996,

    john greene, Realtor

    Source: MRED as distributed by MLS GRID,MLS#: 12720769MLS Logo

      Facts & features

      Interior

      Bedrooms & bathrooms
      • Bedrooms: 4
      • Bathrooms: 3
      • Full bathrooms: 2
      • 1/2 bathrooms: 1
      Rooms
      • Room types: Breakfast Room, Loft, Recreation Room, Family Room
      Primary bedroom
      • Features: Flooring (Carpet), Bathroom (Full)
      • Level: Second
      • Area: 252 Square Feet
      • Dimensions: 18X14
      Bedroom 2
      • Features: Flooring (Carpet)
      • Level: Second
      • Area: 225 Square Feet
      • Dimensions: 15X15
      Bedroom 3
      • Features: Flooring (Carpet)
      • Level: Second
      • Area: 130 Square Feet
      • Dimensions: 13X10
      Bedroom 4
      • Features: Flooring (Carpet)
      • Level: Second
      • Area: 169 Square Feet
      • Dimensions: 13X13
      Breakfast room
      • Features: Flooring (Hardwood)
      • Level: Main
      • Area: 150 Square Feet
      • Dimensions: 15X10
      Dining room
      • Features: Flooring (Hardwood)
      • Level: Main
      • Area: 182 Square Feet
      • Dimensions: 14X13
      Family room
      • Features: Flooring (Carpet)
      • Level: Main
      • Area: 361 Square Feet
      • Dimensions: 19X19
      Other
      • Features: Flooring (Carpet)
      • Level: Basement
      • Area: 858 Square Feet
      • Dimensions: 39X22
      Kitchen
      • Features: Kitchen (Eating Area-Table Space, Breakfast Room), Flooring (Ceramic Tile)
      • Level: Main
      • Area: 176 Square Feet
      • Dimensions: 16X11
      Laundry
      • Level: Main
      • Area: 77 Square Feet
      • Dimensions: 11X7
      Living room
      • Features: Flooring (Hardwood)
      • Level: Main
      • Area: 247 Square Feet
      • Dimensions: 19X13
      Loft
      • Features: Flooring (Carpet)
      • Level: Second
      • Area: 270 Square Feet
      • Dimensions: 18X15
      Recreation room
      • Features: Flooring (Carpet)
      • Level: Basement
      • Area: 495 Square Feet
      • Dimensions: 33X15
      Heating
      • Forced Air
      Cooling
      • Central Air
      Appliances
      • Included: Double Oven, Dishwasher, High End Refrigerator, Washer, Dryer, Disposal, Cooktop
      Features
      • Basement: Finished,Full
      • Number of fireplaces: 1
      • Fireplace features: Gas Starter, Family Room
      Interior area
      • Total structure area: 0
      • Total interior livable area: 3,086 sqft

      Property

      Parking
      • Total spaces: 2
      • Parking features: Asphalt, Garage Door Opener, Yes, Garage Owned, Attached, Garage
      • Attached garage spaces: 2
      • Has uncovered spaces: Yes
      Accessibility
      • Accessibility features: No Disability Access
      Features
      • Stories: 2
      Lot
      • Dimensions: 129X118X50X132X128
      • Features: Cul-De-Sac
      Details
      • Parcel number: 0820407003
      • Special conditions: None

      Construction

      Type & style
      • Home type: SingleFamily
      • Property subtype: Single Family Residence
      Materials
      • Brick
      Condition
      • New construction: No
      • Year built: 1982

      Utilities & green energy

      • Sewer: Public Sewer
      • Water: Lake Michigan

      Community & HOA

      Community
      • Subdivision: Huntington Estates
      HOA
      • Services included: None
      Location
      • Region: Naperville

      Financial & listing details

      • Price per square foot: $275/sqft
      • Tax assessed value: $226,350
      • Annual tax amount: $11,991
      • Date on market: 7/31/2026
      • Ownership: Fee Simple

        Estimated market value

        $880,700

        $837,000 - $925,000

        $4,453/mo

        Price history

        DateEventPrice
        8/1/2026Contingent$850,000$275/sqft
        Source: MRED as distributed by MLS GRID #12720769 Report a problem
        7/31/2026Listed for sale$850,000-2.8%$275/sqft
        Source: MRED as distributed by MLS GRID #12720769 Report a problem
        7/31/2026Listing removed$874,900$284/sqft
        Source: MRED as distributed by MLS GRID #12708091 Report a problem
        7/17/2026Listed for sale$874,900+9.4%$284/sqft
        Source: MRED as distributed by MLS GRID #12708091 Report a problem
        8/15/2025Sold$800,000$259/sqft
        Source: MRED as distributed by MLS GRID #12447615 Report a problem

        Public tax history

        YearProperty taxesTax assessment
        2024-- $226,350 +9.6%
        2023-- $206,580 +8%
        2022$11,991 $191,280 +3.9%
        2021-- $184,040 +1.8%
        2020$10,988 +3.1%$180,730 +4.5%
        2019$10,657 +3.2%$172,910 +3%
        2018$10,329 +2.1%$167,880 +3.5%
        2017$10,112 +2.1%$162,220 +3.7%
        2016$9,901 +0.8%$156,360 +6.2%
        2015$9,822 -1%$147,250 +2%
        2014$9,926 +1.5%$144,360 -0.2%
        2013$9,777 +2.4%$144,700 -3.8%
        2012$9,550 -1.2%$150,340 -5.9%
        2011$9,667 +3.1%$159,850 -3.2%
        2010$9,379 +1.3%$165,080 -5%
        2009$9,263 +2.8%$173,750 +1.4%
        2008$9,009 +4.9%$171,350 +5.9%
        2007$8,589 +3.7%$161,800 +6.4%
        2006$8,281 +3.5%$152,090 +6.7%
        2005$7,997 +2.4%$142,540 +5.9%
        2004$7,811 +5.9%$134,590 +8.4%
        2003$7,374 +7.9%$124,160 +8.5%
        2002$6,837 +7.4%$114,390 +7.5%
        2001$6,368 +13.6%$106,410 +5.9%
        2000$5,606 $100,480
        Find assessor info on the county website

        Monthly payment

        Est. payment

        Payment breakdown

        Explore the cost of this home by adjusting the details. Changes won't be saved.
        All calculations are estimates and provided by Zillow, Inc. for informational purposes only. Actual amounts may vary.
        HOA fees may include property taxes on listings classified as Co-Ops. Contact the listing agent and/or owner for fee details.
        See how much you could borrow to make a competitive offer.

        Climate risks

        Neighborhood: Huntington Estates

        Getting around

        22 / 100
        Car-Dependent
        0 / 100
        No Nearby Transit
        28 / 100
        Somewhat Bikeable

        Nearby schools

        GreatSchools rating
        Schools provided by the listing agent
        • Elementary: Highlands Elementary School
        • Middle: Kennedy Junior High School
        • High: Naperville North High School
        • District: 203

        Source: MRED as distributed by MLS GRID. This data may not be complete. We recommend contacting the local school district to confirm school assignments for this home.

        A local agent can set up tours, give advice and negotiate with sellers.

        Browse local experts

        Similar homes