Skip main navigation
Off market
  • $2,469,600

    832 Wilkie Rd, Blairsville, GA 30512

    4beds
    3,712sqft
    SingleFamily
    Built in 1964
    113.79 Acres Lot
    $2,469,600 Zestimate®
    $665/sqft
    $3,286 Estimated rent

    Home value

    $2,469,600

    $1.90M - $3.06M

    $3,286/mo

    Zestimate® history
    Loading
    Loading...

    Owner options

    List your home for rent

    $3,286/mo

    Rent Zestimate®

    Find your next renter with Zillow Rental Manager. Plus, with online applications, you can quickly screen prospective tenants – for free.

    Learn more

    $3,286/mo

    Rent Zestimate®

    Refinance and save

    $11,470/mo

    Est. payment

    Refinancing to a lower rate could help reduce your monthly payments and save thousands over the life of the loan.

    See today's rates

    $11,470/mo

    Est. payment

    Explore your selling options

    Work with a Zillow partner agent

    Leverage their expertise and Zillow's premium Showcase listings to get your home seen by more buyers.

    Get started

    List with your own agent

    Get your home in front of millions of buyers by listing it on Zillow.

    Learn how to do it

    Sell it yourself

    Take full control of how buyers see your home on Zillow by listing For Sale by Owner (FSBO).

    List your home

    What's special

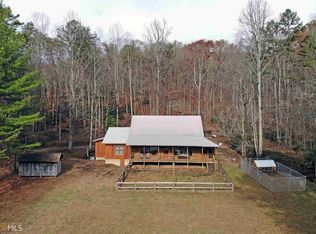
    Country Roads take me home to Pleasant Valley Heaven on Earth Legacy Property. ABSOLUTE PRIVACY. Perched atop 113 +/- acres, boasts some of the most awe inspiring sunset views in the county from within a private sanctuary of multiple masterfully designed living and entertaining spaces. This spectacular one-of-a-kind estate represents North Georgia Mountain living at its finest, over 7,000 sq. ft of amenities in the main home, bunk house, barn,and cabin.Over 20 Ft FP In Main House with Waterfall! There is an over one acre crystal clear stocked pond with views of Brasstown Bald and property bordering the National Forest.interior roads with carriage paths, and a never-ending offering of absolutely breathtaking views plus subdivision potential. Feel the expanse of air surrounding the earth from that one special spot you call your own ! blissfulness with your place of perfect peace. Seller would like to retain log cabin and associated acreage, most equipment and furnishings are available under separate purchase agreement Please see attached details of Bunkhouse, Barn and cabin in documents as space was limited. Total Bdrms 8 Baths 6 Full and 3 Half. Listing shows Main House Beds/Baths only.There is also High Speed Fiber Optics at this location, which is unusual. Family Compound, B & B, Wedding Venue, you choose.

    This property is off market, which means it's not currently listed for sale or rent on Zillow. This may be different from what's available on other websites or public sources.
    Facts & features

    Interior

    Bedrooms & bathrooms
    • Bedrooms: 4
    • Bathrooms: 4
    • Full bathrooms: 3
    • 1/2 bathrooms: 1
    • Main level bathrooms: 2
    • Main level bedrooms: 1
    Heating
    • Forced air, Electric
    Cooling
    • Central
    Appliances
    • Included: Dishwasher, Dryer, Microwave, Range / Oven, Refrigerator, Washer
    • Laundry: Laundry Room, In Basement
    Features
    • Double Vanity, Walk-In Closet(s), Vaulted Ceiling(s), High Ceilings, Separate Shower, Bookcases, Cable TV Connections, Entrance Foyer, Hardwood Floors, Tile Bath, Tile Floors, Carpet, Rear Stairs, Exposed Beams, Laminate Flooring
    • Flooring: Tile, Hardwood, Laminate
    • Basement: Partially finished
    • Has fireplace: Yes
    • Fireplace features: See Remarks, Family Room, Masonry, Wood Burning Stove
    Interior area
    • Structure area source: Other (See Remarks)
    • Total interior livable area: 3,712 sqft
    • Finished area below ground: 919

    Property

    Parking
    • Details: Parking Pad, RV/Boat Parking
    Features
    • Patio & porch: Deck/Patio, Porch
    • Exterior features: Other, Wood
    • Has view: Yes
    • View description: Territorial, Mountain
    Lot
    • Size: 113.79 Acres
    • Features: Level, Wooded, Mountain View, Sloped, Private Backyard, Open Lot, Valley View
    Details
    • Additional structures: Workshop, Barn(s), Outbuilding
    • Parcel number: 088053
    • Horse amenities: Barn

    Construction

    Type & style
    • Home type: SingleFamily
    • Architectural style: Traditional
    Materials
    • Wood
    • Foundation: Masonry
    • Roof: Metal
    Condition
    • Year built: 1964

    Utilities & green energy

    • Sewer: Septic Tank, WELL
    • Water: Well
    Green energy
    • Energy efficient items: Programmable Thermostat, Water Heater-electric

    Community & neighborhood

    Location
    • Region: Blairsville

    Other

    Other facts
    • ViewYN: true
    • Flooring: Tile, Laminate, Hardwood
    • Sewer: Septic Tank, WELL
    • Heating: Forced Air, Electric, Wood, Zoned, Central
    • WaterSource: Well
    • Appliances: Dishwasher, Range/Oven, Refrigerator, Double Oven, Dryer, Washer, Ice Maker, Electric Water Heater, Cooktop - Separate, Microwave - Built In, Oven - Wall, Stainless Steel Appliance(s)
    • FireplaceYN: true
    • Basement: Finished, Full, Walk-Out Access, Bath Finished, Concrete, Walk-Up Access
    • PatioAndPorchFeatures: Deck/Patio, Porch
    • HeatingYN: true
    • CoolingYN: true
    • FireplaceFeatures: See Remarks, Family Room, Masonry, Wood Burning Stove
    • ExteriorFeatures: Barn, Workshop, Porch, Garden, Other, Deck/Patio, Out Building, Water Feature
    • FireplacesTotal: 3
    • ConstructionMaterials: Wood Siding
    • LotFeatures: Level, Wooded, Mountain View, Sloped, Private Backyard, Open Lot, Valley View
    • ArchitecturalStyle: Traditional
    • InteriorFeatures: Double Vanity, Walk-In Closet(s), Vaulted Ceiling(s), High Ceilings, Separate Shower, Bookcases, Cable TV Connections, Entrance Foyer, Hardwood Floors, Tile Bath, Tile Floors, Carpet, Rear Stairs, Exposed Beams, Laminate Flooring
    • MainLevelBathrooms: 2
    • OtherStructures: Workshop, Barn(s), Outbuilding
    • HorseAmenities: Barn
    • Cooling: Central Air, Zoned, Ceiling Fan(s)
    • OtherParking: Parking Pad, RV/Boat Parking
    • LaundryFeatures: Laundry Room, In Basement
    • StructureType: House
    • ParkingFeatures: Parking Pad, RV/Boat Parking
    • GreenEnergyEfficient: Programmable Thermostat, Water Heater-electric
    • View: Mountain(s), Valley
    • BuildingAreaSource: Other (See Remarks)
    • LivingAreaSource: Other (See Remarks)
    • FarmLandAreaSource: Public Record
    • LotDimensionsSource: Public Records
    • MainLevelBedrooms: 1
    • Roof: Metal/Steel
    • BelowGradeFinishedArea: 919
    • BeastPropertySubType: Single Family Detached
    • MlsStatus: Under Contract
    • ListPriceLow: 2300000
    • TaxAnnualAmount: 2672.89

    Price history

    DateEventPrice
    1/7/2021Sold$2,100,000-8.7%$566/sqft
    Source: NGBOR #298598 Report a problem
    1/7/2021Pending sale$2,300,000$620/sqft
    Source: GAMLS #8816980 Report a problem
    1/6/2021Contingent$2,300,000$620/sqft
    Source: NGBOR #298598 Report a problem
    10/27/2020Pending sale$2,300,000$620/sqft
    Source: Coldwell Banker High Country Realty - Blairsville #298598 Report a problem
    7/6/2020Listed for sale$2,300,000-1.7%$620/sqft
    Source: Coldwell Banker High Country Realty - Blairsville #298598 Report a problem
    5/2/2020Listing removed$2,340,000$630/sqft
    Source: Owner Report a problem
    10/15/2019Listed for sale$2,340,000$630/sqft
    Source: Owner Report a problem

    Public tax history

    YearProperty taxesTax assessment
    2025$4,448 -3.8%$772,236 +0.5%
    2024$4,622 -2.1%$768,056 +0.7%
    2023$4,721 +12.1%$762,552 +31.2%
    2022$4,210 +1.5%$581,336 +9.9%
    2021$4,146 +54.1%$529,196 +46.7%
    2020$2,691 +0.6%$360,644
    2019$2,674 +2.5%$360,644
    2018$2,609 +0.6%$360,644
    2017$2,593 $360,644
    2016$2,593 +0.5%$360,644
    2015$2,579 +5.2%$360,644
    2013$2,451 $360,644
    2012-- --
    2011-- --
    2010-- --
    2009-- --

    Find assessor info on the county website

    Neighborhood: 30512

    Nearby schools

    GreatSchools rating
    Schools provided by the listing agent
    • Elementary: Union County Primary/Elementar
    • Middle: Union County
    • High: Union County
    • District: 10

    Source: The MLS. This data may not be complete. We recommend contacting the local school district to confirm school assignments for this home.

    Get a cash offer in 3 minutes
    Find out how much your home could sell for in as little as 3 minutes with a no-obligation cash offer.
    Estimated market value
    $2,469,600
    Get a cash offer in 3 minutes
    Find out how much your home could sell for in as little as 3 minutes with a no-obligation cash offer.
    Estimated market value
    $2,469,600